Ceramicist Sunshine Thacker Builds Glass, Iron and Wood House in Hudson Valley
Ceramicist Sunshine Thacker built a south-facing glass, iron and wood house in a Hudson Valley maple clearing, with a garnet-red steel grid nodding to Jean Prouvé and the Case Study houses.
- Section
- Architecture
- Author
- By Marcus Bennett
- Filed
- Length
- 2 min read
Key takeaways
- The house sits in a maple-tree clearing up the Hudson River from New York City and is south-facing, built of glass, iron, and wood.
- A garnet-red painted steel skeleton, inspired by Jean Prouvé's Demountable House (1944) and House of Better Days (1956), serves as both structure and decoration.
- Bathroom walls are fully clad in tiles based on Thacker's son's childhood drawings; the primary bedroom features a ceramic mural honoring Hokusai.
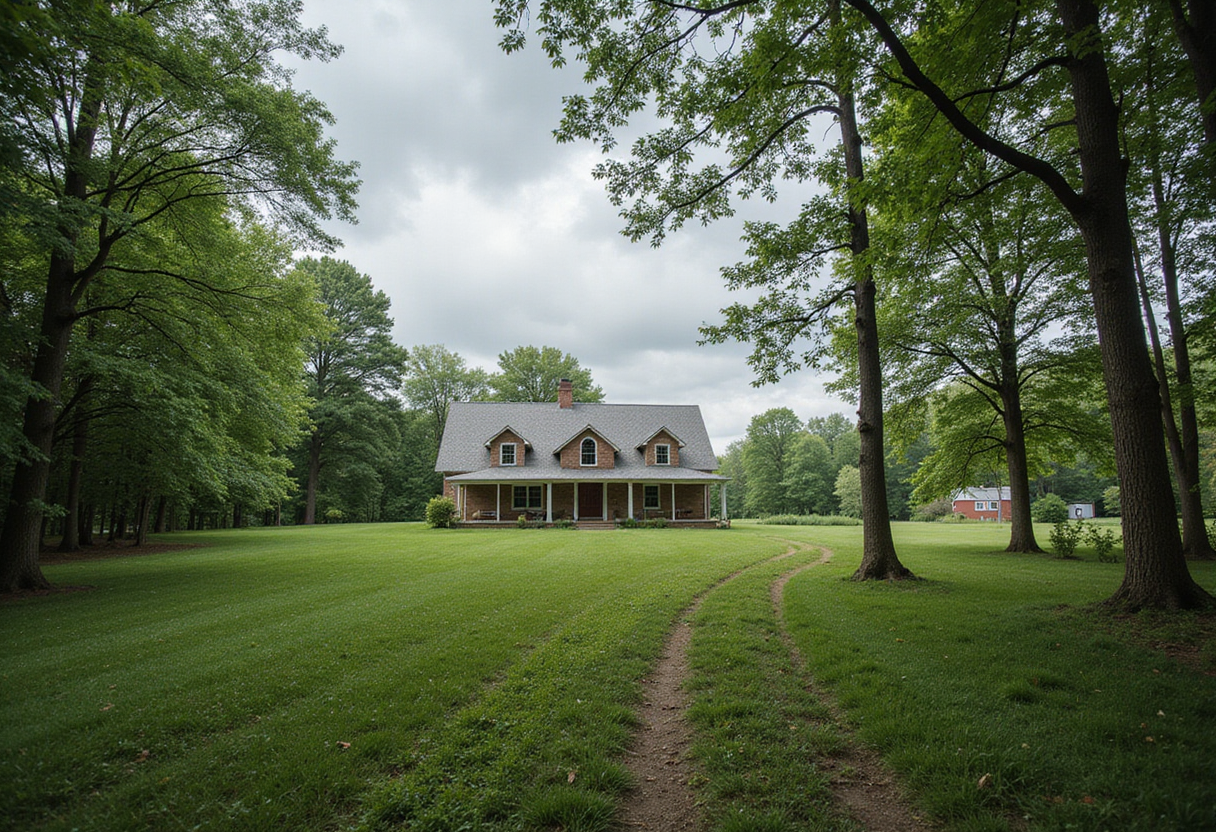
A dream told ceramicist Sunshine Thacker where to build. It led her up New York's Hudson River, through the region's apple orchards, to a clearing surrounded by maple trees. There she built a house exactly as she envisioned it: south-facing, made of glass, iron, and wood, contemporary in form yet grounded in the past.
"I remember closing my eyes and thinking about my definition of a safe place," says Thacker. "I imagined an elongated space with wooden walls, warm and welcoming, illuminated by a diffuse, golden light. At that moment, I had no clear architectural references, but I knew it was a place that was both modern and nostalgic."
The house in the woods came together quickly, with what Thacker describes as almost effortless ease. A painted steel skeleton serves as both structure and decoration, an homage to Jean Prouvé's projects such as the Demountable House (1944) and the House of Better Days (1956).
"Among my earliest sources of inspiration were the Case Study houses built mainly in California," says Thacker. "What I admire about them is their use of common, industrially manufactured components and the practicality of their assembly."
That modular grid, painted garnet red, sets the rhythm of both exterior and interior. It runs along the porch and supports a gabled ceiling clad in cherry wood panels.
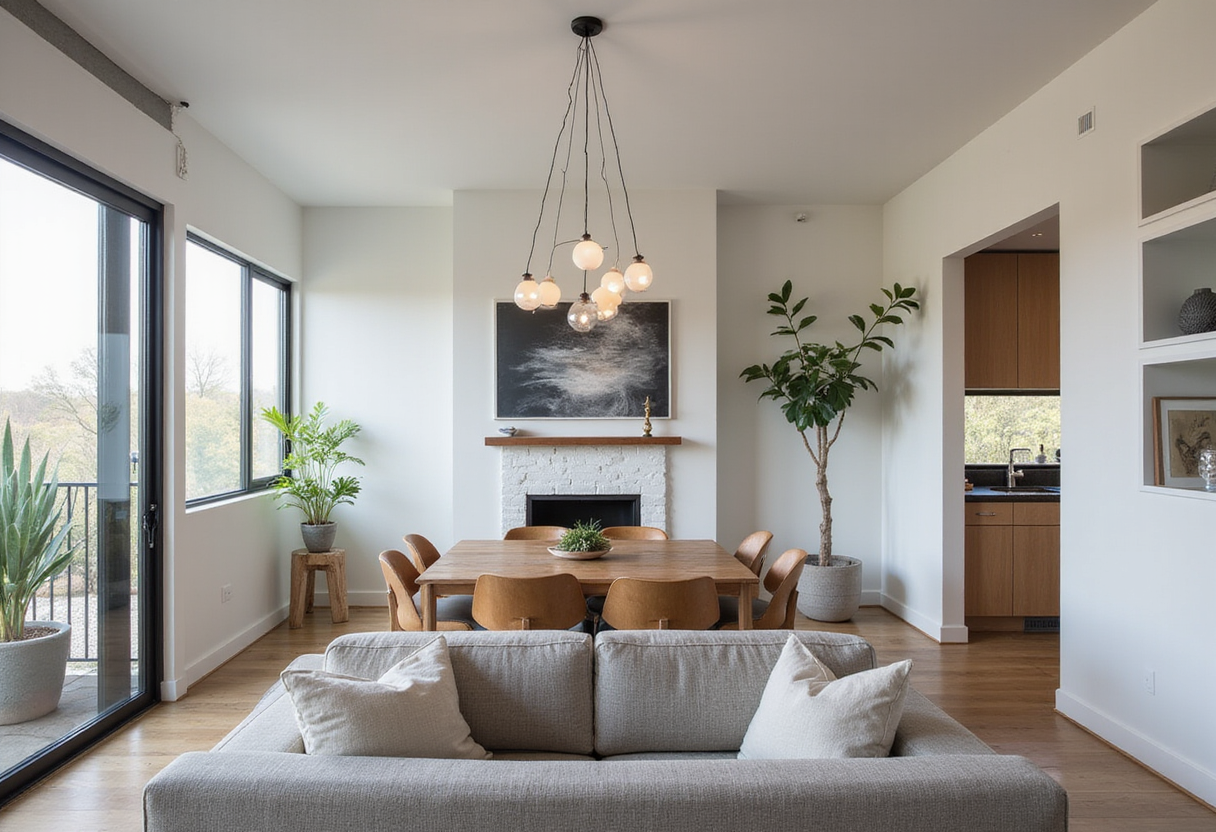
Color, material, and room to breathe form the cornerstones of Thacker's design philosophy. In the living room, the colors and shapes of The Party's Over Darling, a painting by artist Kim Dreyer, define the chromatic and compositional logic of the entire space — from the velvet used for the seating to the choice of lighting — creating a dialogue between emptiness and fullness, gloss and matte.
"Mrs. Darling, as we call her, was able to bring together the existing pieces of furniture that we didn't want to part with but couldn't figure out where to place — whether it was my mother-in-law's Chippendale-style chair or the vermilion rug," says Thacker. "Mrs. Darling managed to harmonize these elements, leaving room for imagination and a play of contrasts."
The austere simplicity of the Italian and Scandinavian furnishings is softened by pieces Thacker has crafted over the years. In the primary bedroom, a ceramic headboard mural pays homage to Hokusai, the Edo-period painter and printmaker, and celebrates fidelity within the family hearth through the symbol of two cranes. Japanese influences continue in the dining room: two prints and Isamu Noguchi's Akari lamp hang above a custom table in mahogany and oak.
For Thacker, surfaces hold memory and emotion. In the bathrooms, the walls are entirely clad in tiles inspired by her son's childhood drawings.
The house was designed not to impress, but to reaffirm a sense of familiarity that, as Thacker puts it, at times even precedes memory — proof of what happens when a dream becomes architecture and starts reflecting a part of ourselves.
Source: Architectural Digest