Canal Beach Nature Resort organizes 3,316 m² around Alentejo’s coast
Atelier Bugio’s 2023 Canal Beach Nature Resort has an area of 3,316 m² in Southwest Alentejo, organizing a ridge, plateau and northwest valley around the coast.
- Section
- Architecture
- Author
- By Grace Kim
- Filed
- Length
- 3 min read
Key takeaways
- Atelier Bugio designed Canal Beach Nature Resort in 2023.
- The project has a stated area of 3,316 m².
- The property lies in Southwest Alentejo and Vicentina Coast Natural Park.
- The site has a higher ridge, a plateau, and a northwest-oriented valley extending to the sea.
- João Favila Menezes is lead architect; Alexander Bogorodskiy and Leonardo Finotti are photographers.
By Grace Kim
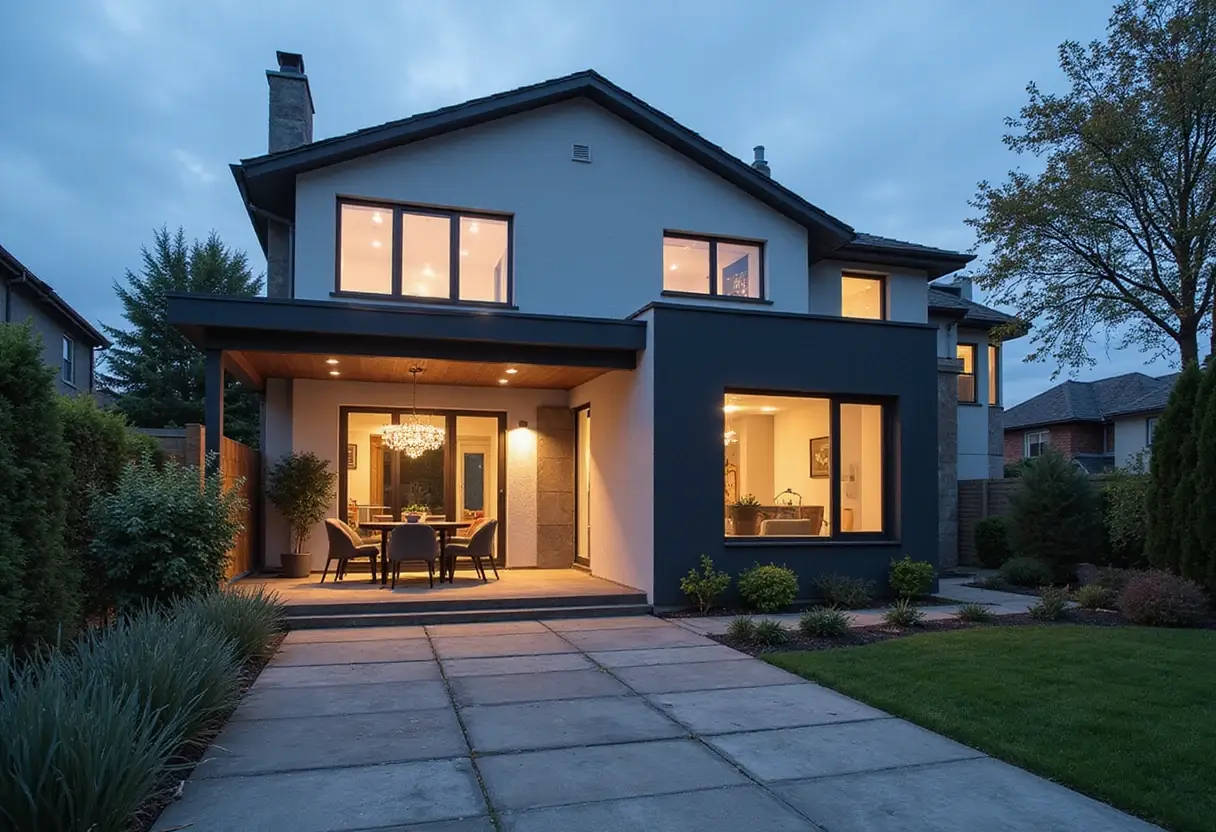
Canal Beach Nature Resort, Atelier Bugio’s 2023 project in Southwest Alentejo and Vicentina Coast Natural Park, has an area of 3,316 m². Its architects state that the intervention should align the surrounding natural environment with the experience of staying in the hotel.
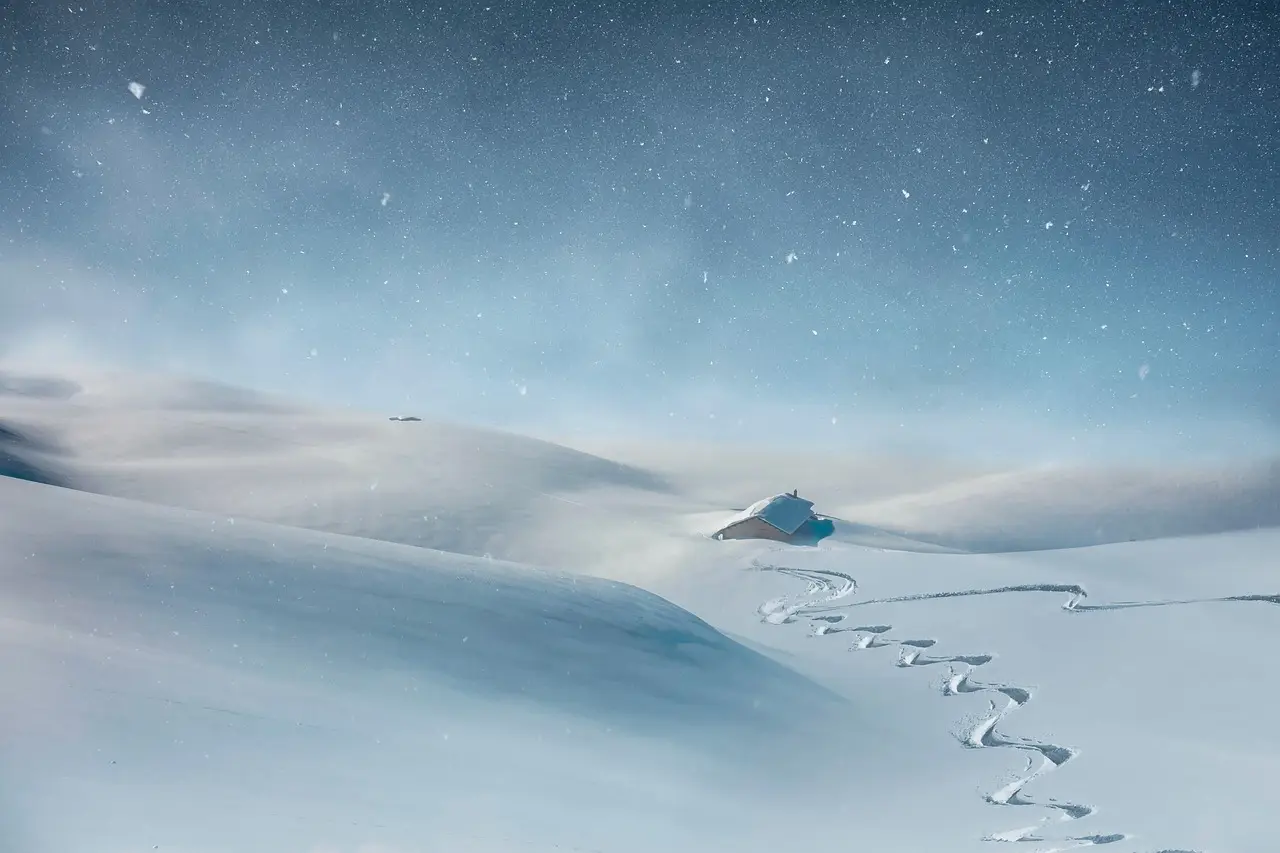
Atelier Bugio’s description begins with the land itself. The property has three main areas: a higher ridge, a plateau, and an extensive valley oriented northwest that extends all the way to the sea. The architects make those conditions the basis for the guest experience.
Lead architect João Favila Menezes led the Atelier Bugio team on the project. The practice’s account says the intervention followed “a thorough analysis of the territory,” with the aim of establishing “a strong relationship with it.” In the same passage, the architects specify that the territory should be incorporated “without altering it.”
That wording sets the project’s design test: respond to a distinct landform, but do not rewrite it. Canal Beach Nature Resort is therefore presented less as an isolated hotel object than as a set of experiences tied to three conditions. The project’s stated area of 3,316 m² gives the intervention a clear physical scale.
The architects’ governing premise is more direct: “to align the experience of the surrounding natural environment with the very experience of staying in the hotel.” In their account, landscape and hospitality carry equal weight. The coast must shape the stay, rather than remain a view beside it.
A three-part terrain framework
Atelier Bugio’s site description gives a direct answer. A higher ridge forms one area, a plateau forms another, and the valley supplies the long northwest axis toward the sea. The practice treats those features as the project’s physical framework. The hotel experience, in the architects’ account, takes its character from that framework.
The valley carries particular weight because it runs “all the way to the sea,” according to the architects. Its orientation gives the property a strong directional condition. The ridge and plateau complete the three-part terrain structure that the team used to frame the intervention. The description names those conditions before introducing any hotel experience, making the site’s structure the project’s first reference.
What does this change for guests?
The stated aim is experiential rather than merely visual. According to Atelier Bugio, a stay should register the surrounding environment as part of the hotel’s own experience. For anyone assessing the project, that makes the connection between terrain and hospitality the central test.
A restrained measure for change
“Incorporating it without altering it” is a restrained formula for a project with a stated area of 3,316 m². Atelier Bugio does not describe a transformation of the park. Its text emphasizes incorporation after territorial analysis, with the intended result that the hotel belongs to the place while the place organizes the stay.
The published project information does not specify a material palette, room count, construction system, or separate building list. Its account stays focused on the site’s three areas and the premise behind them. The credits name João Favila Menezes as lead architect, Atelier Bugio as architect, and Alexander Bogorodskiy and Leonardo Finotti as photographers.
The resort’s next test is practical: whether guests encounter the same continuity between the ridge, plateau and northwest valley that the design premise promises. For Atelier Bugio, success rests on preserving the territory’s legibility while making the surrounding natural environment part of the experience of staying.
Source: ArchDaily
More from Grace Kim
Show full bio
Staff writer covering money, funding and market shifts around construction industry, architecture, interior design at Built Current.
394 articles