Buildner's Rome Rain Rooms Winners Rethink Rain as Civic Material
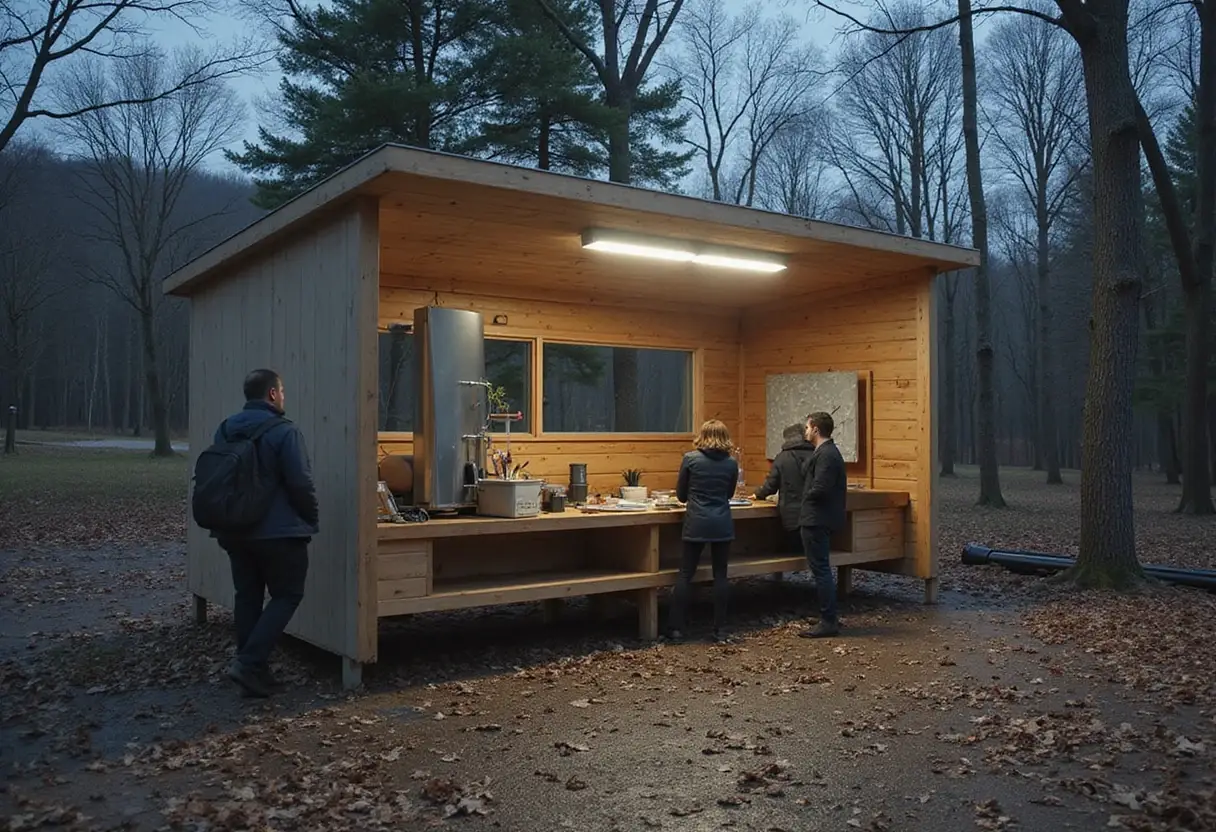
Buildner's Rome Rain Rooms competition winners turn stormwater into public space: pavilions that store five cubic metres of rain and make water visible, audible and social again.
- Section
- Architecture
- Author
- By Grace Kim
- Filed
- Length
- 2 min read
Key takeaways
- Buildner announced the results of Rome Rain Rooms, an international architecture ideas competition.
- Entries had to collect and store at least five cubic metres of rainwater during a storm.
- The brief required a lightweight, reversible pavilion providing shade, cooling, shelter and gathering space.
- Designers could choose a specific Rome site or propose a modular pavilion for varied urban settings.
- Water systems had to be made perceptible through movement, sound, light or material.
Buildner has announced the winners of Rome Rain Rooms, an international architecture ideas competition that asked designers to turn rainwater from a hidden utility back into a visible part of public life.
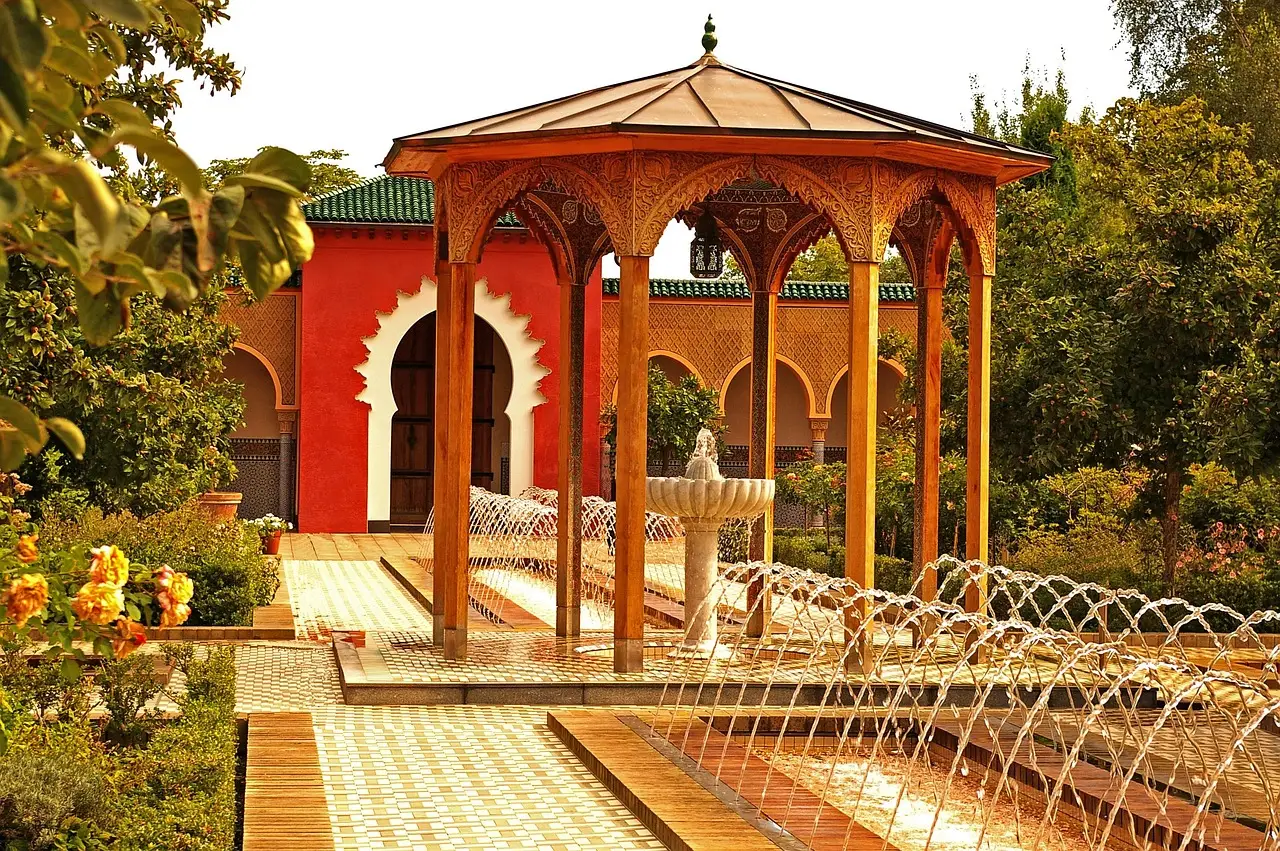
The premise was simple and demanding at once. Rome's aqueducts, fountains, baths, and courtyards have long placed water at the centre of its architectural identity. But in today's climate — hotter summers, extended dry periods, and intense rainstorms — the competition pushed participants to build a contemporary response on that legacy. A small urban pavilion, the brief argued, could transform water from a resource typically channelled out of sight into an active element of civic life.
What did the brief actually require?
The constraints were specific. Each proposal had to deliver:
- A lightweight, reversible intervention — nothing permanent, nothing heavy-handed.
- The capacity to collect and store at least five cubic metres of rainwater during a single storm.
- Shade, cooling, shelter, and opportunities for public gathering.
- Rainwater collection, storage, and reuse integrated into the architecture itself, made perceptible through movement, sound, light, or material.
Designers had two paths. They could select a specific site within Rome, grounding the pavilion in a real urban condition. Or they could propose a modular pavilion adaptable to different urban settings, treating the idea as a system rather than a one-off object.
That perceptibility clause is the heart of the competition. Most urban water infrastructure works precisely because nobody sees it — pipes, drains, treatment plants all sit outside daily experience. Buildner asked for the opposite: water you can hear moving, watch collecting, and feel shaping the space around you.
Why Rome, and why now?
The city itself is the argument. Few places carry water as visibly in their architectural identity — the aqueducts that fed ancient Rome, the fountains that still define its squares, the baths and courtyards built around water as a social resource. Against that backdrop, hotter summers and more violent rainstorms make the question practical rather than poetic. A city that once engineered water into its civic life now faces weather that swings between drought and downpour.
That's the tension the winning entries had to resolve: how do you hold five cubic metres of stormwater in a structure light enough to remove, and make people want to gather under it?
What does this change for architecture? Ideas competitions don't produce buildings, but they do produce agendas. By requiring storage capacity, reversibility, and sensory legibility in a single small pavilion, Buildner has framed rainwater as a design material on par with light and shade — a framing that could shape how the next generation of architects approaches climate-adaptive public space well beyond Rome.
Original: architecturecompetitions.com
More from Grace Kim
Show full bio
Staff writer covering money, funding and market shifts around construction industry, architecture, interior design at Built Current.
356 articles