Block722's Mets Residence tops an Athens home with a pool and Acropolis views
Block722's Mets Residence in Athens packs three homes into one volume, topped by a penthouse terrace with a pool, barbecue and Acropolis views framed by warm oak and natural stone.
- Section
- Architecture
- Author
- By Priya Raman
- Filed
- Length
- 3 min read
Key takeaways
- Mets Residence comprises three homes: the owner's penthouse plus two rental apartments
- The penthouse terrace holds a pool, barbecue, lounge and dining area with Acropolis views
- The main north-facing façade uses large uninterrupted openings for soft northern light
- Studio founders Sotiris Tsergas and Katja Margaritoglou designed the scheme
- Ground level sits on pilotis, with a garden against an old stone and brick wall
A single Athens building now holds three homes, and its roof holds a swimming pool pointed at the Acropolis. Athenian studio Block722 designed Mets Residence, a holiday retreat plus two rental apartments for a client who lives abroad and returns to the Greek capital for work and leisure.
The project sits in Mets, a coveted central Athens neighbourhood of early 20th-century and modernist buildings, green spaces and hilly terrain, known for its village-like, family-friendly atmosphere near the city's cultural and retail core. Studio founders Sotiris Tsergas and Katja Margaritoglou leaned on direct experience: they recently designed their own penthouse in the northern suburbs of the capital, and drew on that project alongside the historic Mets setting.
How does the building handle light and neighbours?
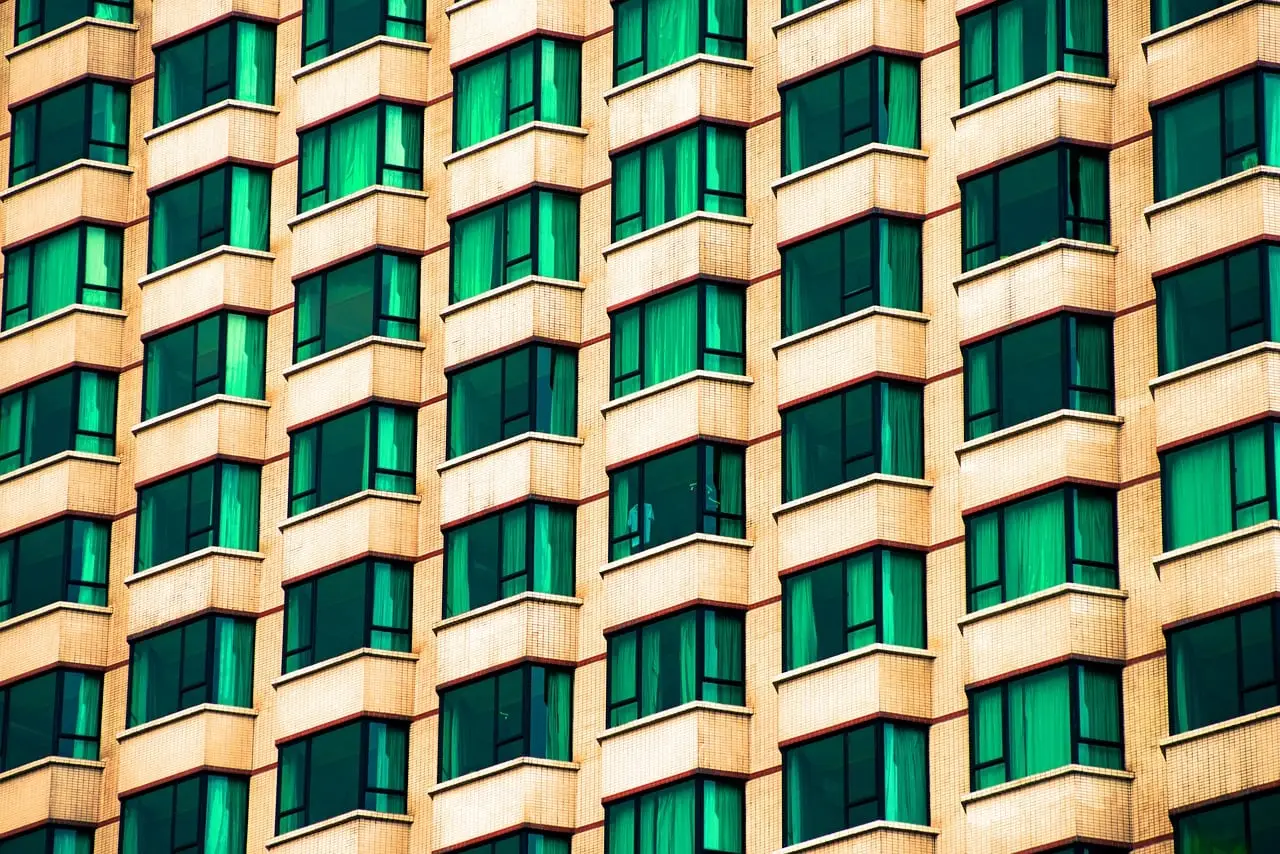
The main façade faces north, and the architects kept it deliberately clean and open. Large, uninterrupted openings run across the building's centre, drawing in soft northern light, while balconies appear only on the two sides.
'Mets is one of the most characterful neighbourhoods in the heart of Athens, and our design grew from two things: light and greenery within a dense urban fabric,' says Tsergas. 'The main façade faces north, so we kept it clean and open. Large, uninterrupted openings run across the centre of the building, bringing in generous, soft northern light. We placed the balconies only on the two sides, shaped as intimate outdoor living rooms, small and cosy places to sit.'
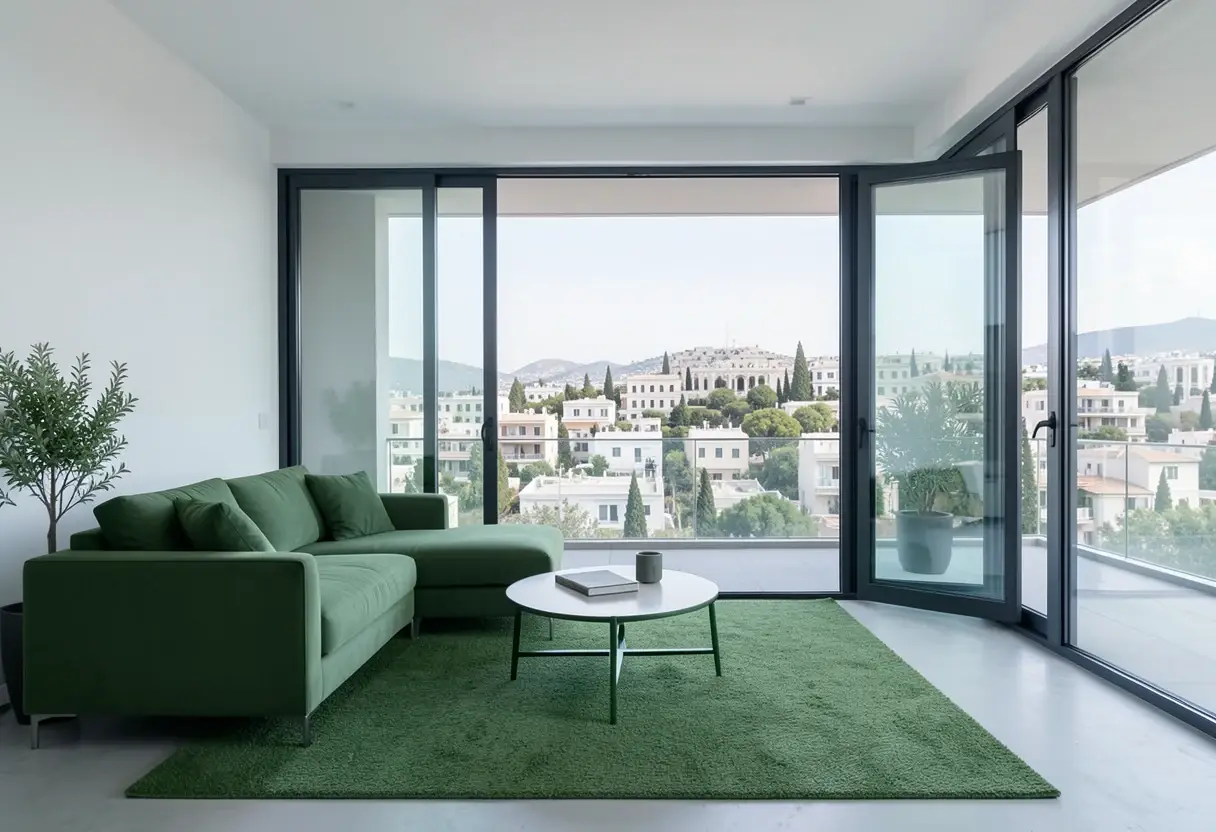
Inside, the plan is reorganised so southern light enters from the back and washes over the main living space, warming the home throughout the day.
What does the penthouse terrace contain?
The owner's expansive penthouse carries the scheme's most striking outdoor space. Worked across several levels, the terrace packs in a lounge, a dining area, a barbecue area, a pool and planted greenery, all framed by Acropolis and cityscape views.
'The roof is all about the Acropolis. We worked across several levels to fit a lounge, a dining area, a pool and a barbecue into a compact space, all framed by the view,' says Tsergas. 'The palette is quiet and tactile: warm oak, natural stone, soft plaster and linen. The result is a calm, sunlit retreat, deeply rooted in its city.'
Elsewhere, the volume's composition leans on clean lines, a midcentury-style nod and a ground level set on pilotis (columns that lift the building off the ground).
Why the planted balconies matter
Greenery drives the design at every level. Each balcony is planted, and at ground level a garden grows against an old stone and brick wall. The strategy serves both mood and privacy in a dense urban block.
'Greenery was essential. Each balcony is planted, so even close to the neighbours, you're surrounded by green that calms you and gives you a sense of privacy,' Tsergas continues.
The material palette inside — wood, stone and tactile textures — supports the architects' brief for a cocoon-like home that works equally for entertaining and for seclusion. Block722 is known for blending Nordic warm minimalism with Mediterranean indoor-outdoor living; past works include a Cretan retreat and Gundari, a hotel on the island of Folegandros.
The scheme shows how a compact three-unit infill can deliver rental income and a private retreat in one volume — a model likely to appeal to other overseas clients eyeing Athens' sought-after residential quarters.
Original: google.com
More from Priya Raman
Show full bio
News editor covering people, launches and day-to-day practice in construction industry, architecture, interior design at Built Current.
365 articles