Bartolo+Contré Designs 5,000 m² Health Center for Bordeaux
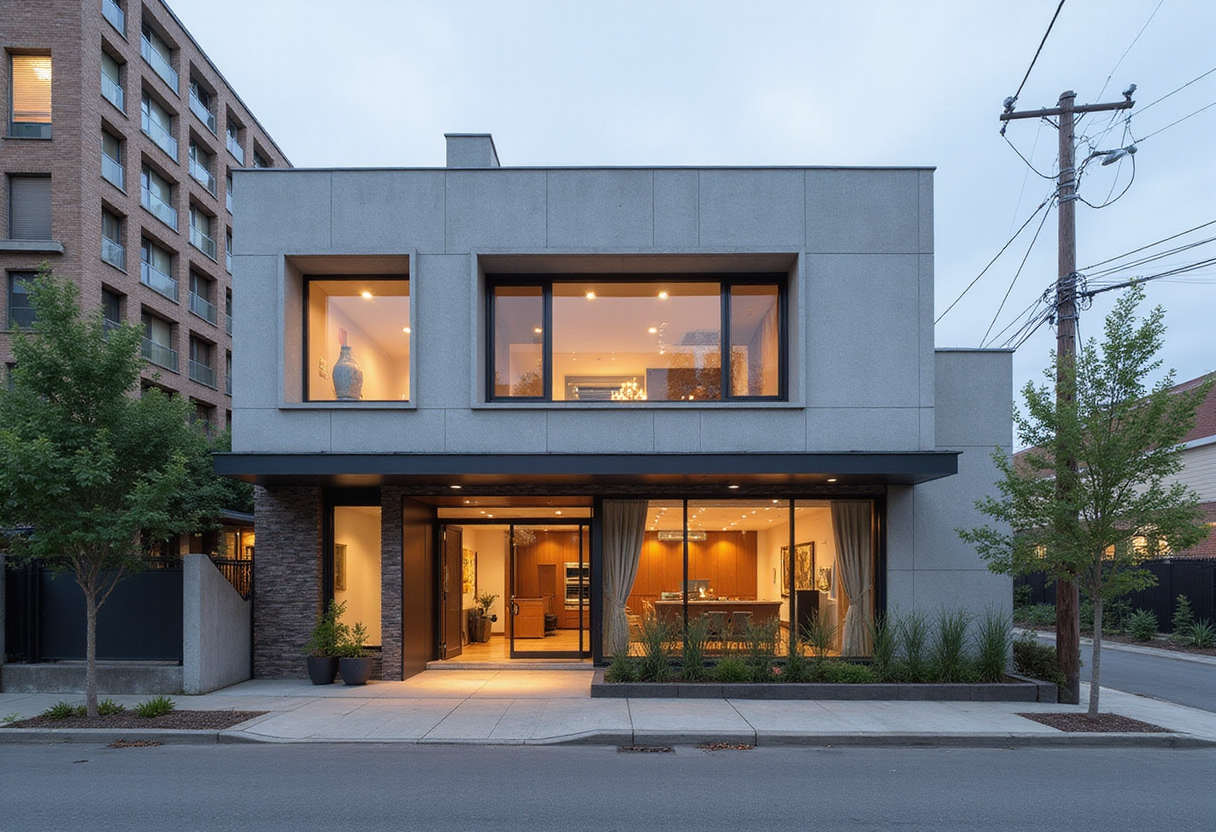
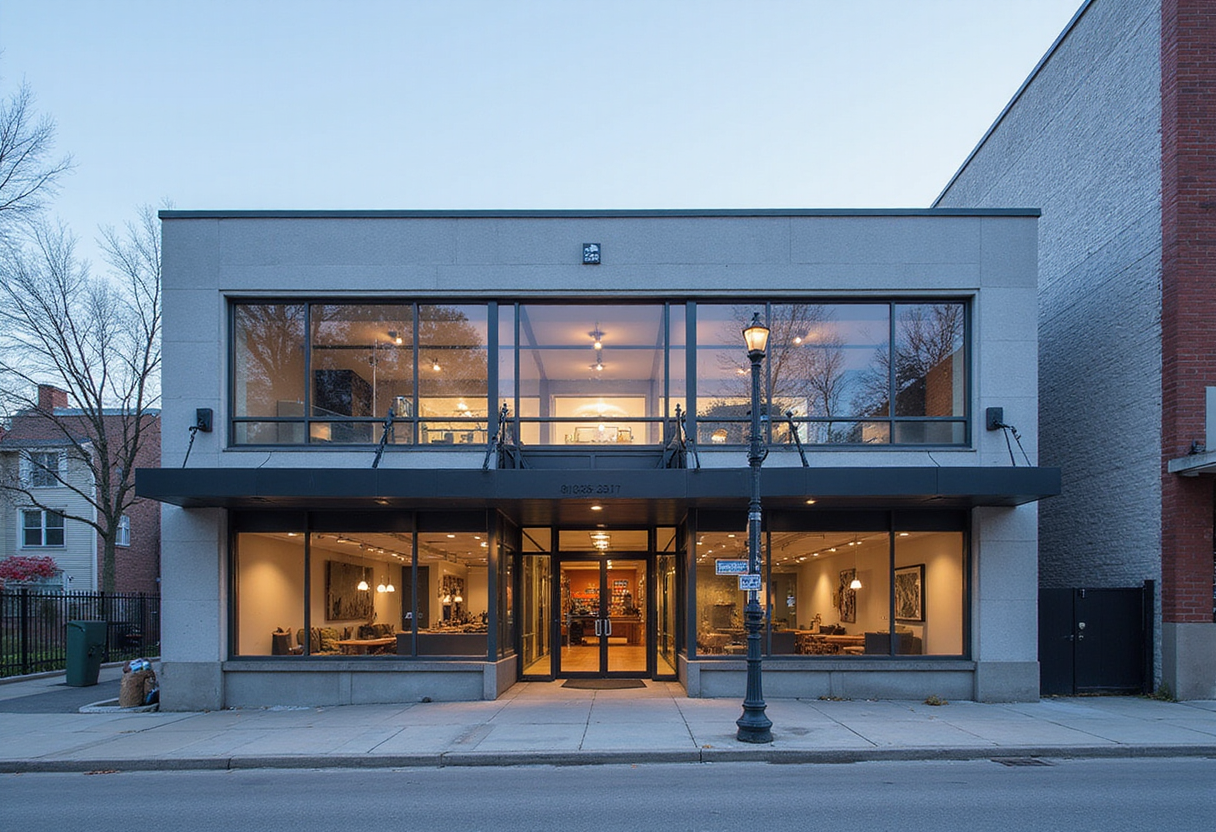
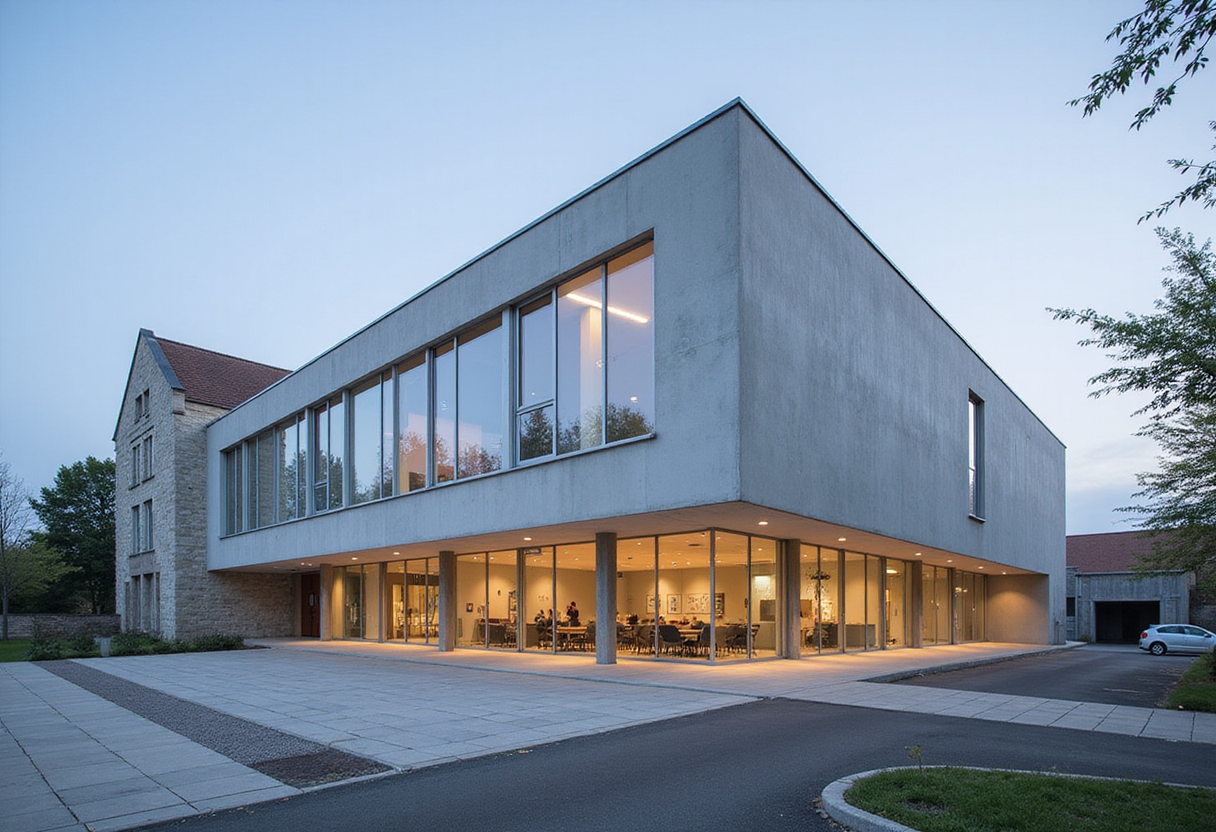
Bartolo+Contré's 5,000 m² Centre de santé multidisciplinaire Dunant in Bordeaux, due in 2026, replaces isolated consultation rooms with a layout built for collaborative outpatient care.
- Section
- Architecture
- Author
- By Marcus Bennett
- Filed
- Length
- 2 min read
Key takeaways
- The Centre de santé multidisciplinaire Dunant in Bordeaux covers 5,000 m² and is scheduled for completion in 2026.
- Bartolo+Contré designed the project, with Eric Bartolo as lead architect and CS Coelho da Silva as manufacturer.
- The architects describe the building as one whose spatial layout actively promotes cooperation, well-being, and new forms of outpatient care, moving beyond isolated consultation rooms.
Bordeaux will gain a 5,000-square-metre multidisciplinary health center in 2026, designed by the firm Bartolo+Contré with Eric Bartolo as lead architect.
The Centre de santé multidisciplinaire Dunant responds to a healthcare sector that, according to the architects, "is currently undergoing significant changes." The firm frames the project as a direct architectural answer to those shifts rather than an incremental update to existing hospital typologies.
At the core of the design brief sits a critique of the conventional clinic. "As medical practices become increasingly collaborative, architecture must evolve beyond the traditional model of isolated consultation rooms and technical facilities," the architects state. That diagnosis sets the agenda for the building: the Bordeaux center is conceived as a working alternative to the lineup of closed-off consulting rooms that has long organized outpatient medicine.
The project's central claim is spatial. The architects describe the Dunant center as "the architectural embodiment of this transition: a building where the spatial layout actively promotes cooperation, well-being, and new forms of outpatient care." In other words, the floor plan itself is positioned as a care instrument — a configuration expected to shape how practitioners work together and how patients experience treatment, not merely a container for medical functions.
The emphasis on cooperation reflects how medical practice itself is moving. Where the twentieth-century model separated specialists into individual rooms and technical zones, the Dunant center's layout is designed to support team-based, ambulatory care. Well-being appears in the architects' description alongside cooperation, signaling that the design brief extends beyond clinical throughput to the experience of both staff and patients.
The building program totals 5,000 square metres — a substantial footprint for outpatient care and one that allows the spatial experiment to operate at scale rather than as a boutique demonstration. Delivery is scheduled for 2026, giving the project a fixed horizon against which its collaborative layout will be tested in daily use.
The project team includes manufacturer CS Coelho da Silva, and Sandrine Iratcabal photographed the building. Bartolo+Contré leads the design with Eric Bartolo as lead architect.
The Dunant center opens a question that extends well beyond Bordeaux: if collaborative medicine becomes the norm, the isolated consultation room — the basic unit of clinic design for over a century — may be on its way out. The 2026 completion will offer one of the clearest tests yet of whether a spatial layout can actively deliver the cooperation and well-being its architects promise.
Source: ArchDaily