Bali Villa Sora Proves Small Can Say More
Colvin Haven's Sora is a two-bedroom Bali villa with no corridors, two hearths and local materials. Two new editions are already under construction.
- Section
- Architecture
- Author
- By Elena Vasquez
- Filed
- Length
- 2 min read
Key takeaways
- Sora is a two-bedroom villa in Bali by Colvin Haven, the studio of Andrew Swallow.
- The brief was 'subtraction': no corridors, two equal hearths — a kitchen and a wellness hub with cold tubs, steam spaces and outdoor garden showers.
- Materials are local: hand-charred Shou Sugi Ban, paras stone and recycled structural Ulin hardwood.
- Sora is the studio's first home built for a client; Tsuki, its four-bedroom predecessor, was the family's own home.
- Two new editions of Sora are currently under construction.
Andrew Swallow's brief for Sora, a new two-bedroom villa in Bali, was built on subtraction. 'The brief became subtraction: a two-bedroom home, edited down to only what a life needs, built around a kitchen where people gather and open to the garden,' Swallow says.
Sora is the latest project from Colvin Haven, the studio Swallow runs locally in Bali. The villa follows Umah Tsuki, the four-bedroom family home his practice completed earlier. Where Tsuki tested restraint on a sloping site, Sora compresses the same language into a far smaller footprint — and for the first time, for a paying client rather than Swallow's own family.
What does subtraction look like in practice?
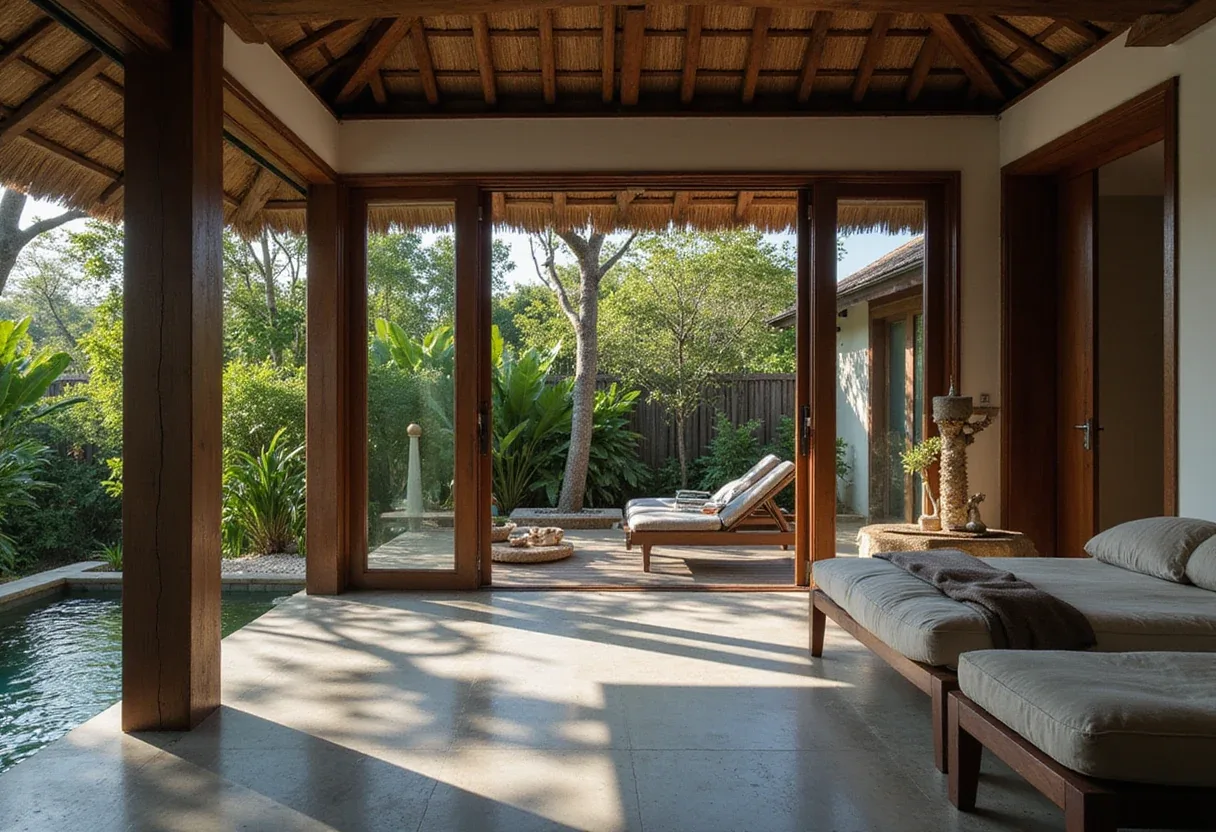
Swallow designed out corridors entirely. Instead of transitional dead space, the plan hangs on two hearths of equal weight. The first is the kitchen, which serves as the home's physical and symbolic core — the place residents gather and eat every day. The second is a wellness hub containing private cold tubs, steam spaces and outdoor garden showers.
The material palette stays close to home. The villa combines hand-charred Shou Sugi Ban cladding, local paras stone and structural recycled Ulin hardwood. Swallow deliberately avoided imported materials that would sit awkwardly in Bali's environment, framing the result as accessible luxury that doesn't lean on size or shipped-in finishes.
'I wanted it to say that a home doesn't have to be large to be generous,' Swallow says. 'The future of residential design isn't measured in square meters, but in how a home restores the people inside it.'
Why the client mattered
Tsuki was a self-initiated project. Sora wasn't. That distinction, Swallow argues, is the real test of the studio's approach.
'Tsuki was our own family's home, so Sora tested whether our language could belong to someone else. It can, and it's how we know the language can travel,' he says. 'Two new editions are under construction now, and they'll carry it further.'
In other words, Sora functions as proof of concept: a compact format the studio can now repeat. Two further editions are already on site.
What's the house actually like to walk through?
Swallow describes the sequence as his favourite part of the design. 'The walk. It begins in the open-air corridor, where the zen gardens slow every step. Then you come upon the koi, a living art installation, and pass through the kitchen, the heart the whole living area is built around,' he says.
Then the payoff. 'And then the house opens: rice terraces, and beyond them, the volcanoes. By then you've slowed down enough to take it in.'
The choreography is deliberate. Every step from entry to view is paced to slow the body down before the landscape arrives. For a house with only two bedrooms, it's a lot of architecture packed into a small frame — which is precisely the point Swallow wants the project to make.
Original: google.com
More from Elena Vasquez
Show full bio
Senior reporter covering money, funding and market shifts around construction industry, architecture, interior design at Built Current.
140 articles