Angled Solar Facade Generates 100,000 kWh a Year in Haugesund
Breidablikk Gården in Haugesund generates about 100,000 kWh yearly from an angled solar facade by Asplan Viak and SolarLab that also shades its windows.
- Section
- Architecture
- Author
- By Amara Osei
- Filed
- Length
- 3 min read
Key takeaways
- Breidablikk Gården's facade produces around 100,000 kWh of electricity per year with 39.9 kWp peak capacity.
- Angled panels zigzag up to 30 cm at each window to face south, boosting generation and shading openings.
- The project by Asplan Viak and SolarLab achieved BREEAM-NOR Excellent.
- The building uses low-carbon wood construction with prefabricated wall modules.
By Amara Osei
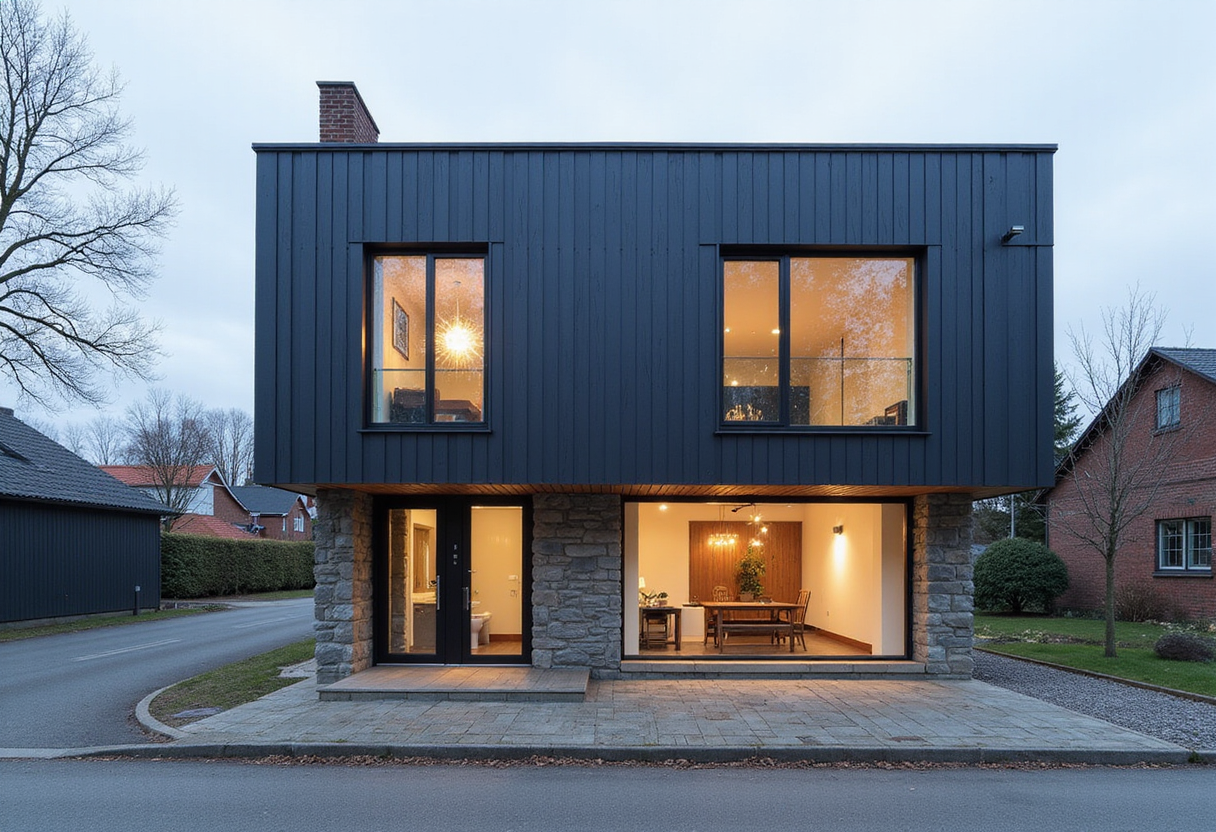
Breidablikk Gården, an office building in Haugesund, Norway, produces around 100,000 kWh of electricity per year from its facade alone. The building's peak photovoltaic capacity is 39.9 kWp, and the project has achieved BREEAM-NOR Excellent.
Designed by Asplan Viak with an integrated solar facade developed alongside SolarLab, the building treats photovoltaics as architecture rather than bolt-on equipment. As Asplan Viak puts it: "The design stands out, attracting attention to itself, while simultaneously blending in with the city's overall aesthetic."
The numbers are modest by power-plant standards. Roughly a Norwegian household's annual consumption, times ten, from a wall. But the geometry doing the work is the interesting part.
Why angle the panels south?
Haugesund sits in southwestern Norway, where the sun stays low through winter. Roofs catch more light than facades, but a facade's orientation and inclination still shape production.
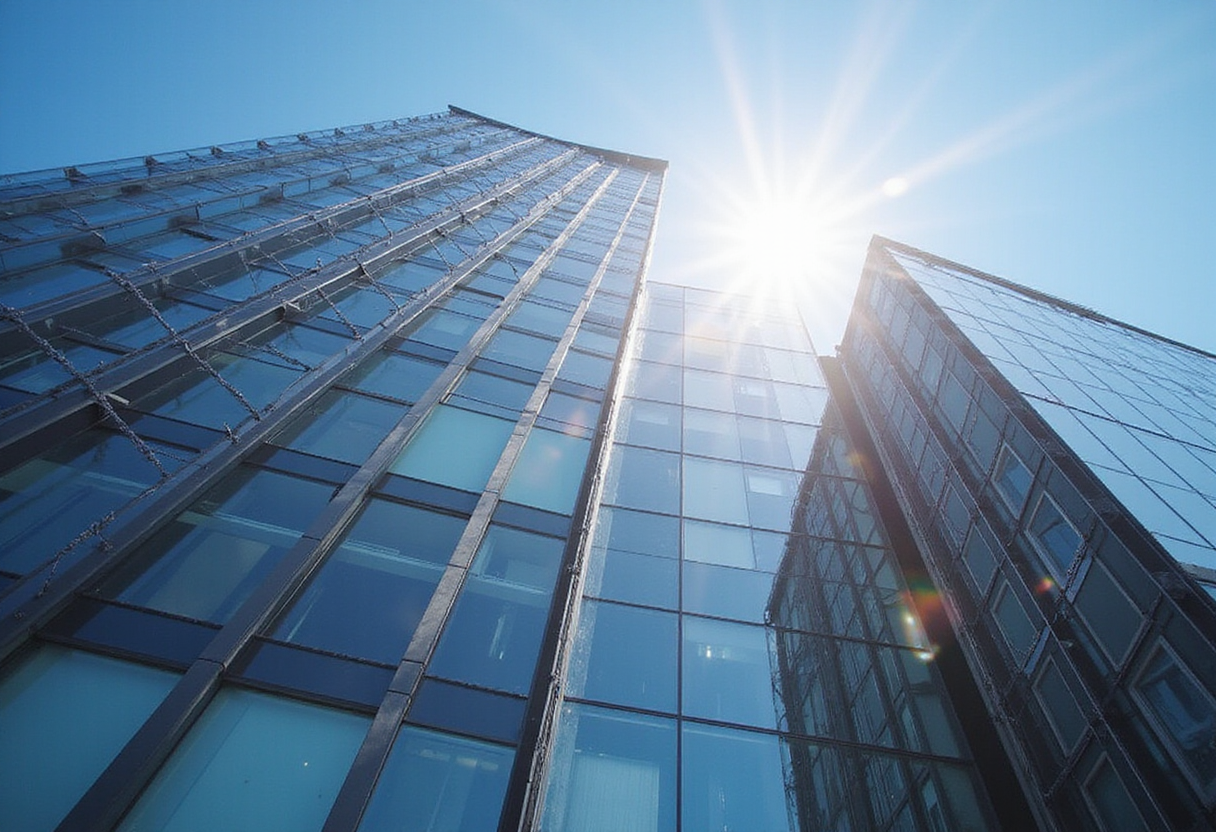
Asplan Viak didn't mount panels flat onto the east and west elevations. Instead, the facade zigzags — up to 30 cm in and out at each window — turning every photovoltaic surface toward the south. The same articulation that boosts generation also shades the openings. Paired with screen curtains, it cuts solar exposure and the need for cooling.
One element, two jobs. Solar collection and solar protection come from the same fold in the wall.
How does the facade go together?
The solar panels form a ventilated rainscreen built for Norway's rain and snow, mounted on horizontal rails over the structure. The electrical system was designed to optimize production and stay resilient under partial shading.
Behind it, the building uses low-carbon wood construction with prefabricated wall modules. The photovoltaic layer sits outside the primary construction as one part of a larger assembly: structural wall, ventilation cavity, weather protection, shading, electrical system.
An iridescent coating shifts with light and viewing angle, so the articulated surface reads differently across the day. The technology lives inside the cladding, not as a separate layer of conventional panels.
Where else can photovoltaics go?
The Breidablikk Gården approach is one of several integration strategies:
- Ventilated facades, where solar panels replace conventional rainscreen cladding while keeping a ventilated cavity — viable for new builds and refurbishments
- Curtain walls, with photovoltaic elements replacing selected spandrel or vision panels
- Louvers or brise-soleil, mounting photovoltaic fins horizontally or vertically in front of windows to generate power and control sun
- Roofs, where large unobstructed surfaces are available
Handled this way, the panel's location gets decided alongside orientation, facade construction, shading needs and architectural expression — not as a separate technical afterthought.
What does this change for architects?
Customized photovoltaic geometry changes the design process itself. SolarLab's method starts with scoping: an architect's three-dimensional sketches or models, combined with local climate data, simulate potential electricity production. Results come back as 3D visualizations and data graphs, letting the team evaluate geometry and expected output during design rather than after it.
Breidablikk Gården sits in central Haugesund and was presented as an example of urban renewal. Its facade stacks four functions into one envelope: orientation for energy, depth for shading, rainscreen construction for weather protection, and a surface treatment for appearance.
That's the quiet argument of the project. When the wall pays the electric bill, shades the windows and keeps out the rain, the solar panel stops being equipment and starts being elevation.
Source: ArchDaily
More from Amara Osei
Show full bio
Market editor covering companies, deals and strategy in construction industry, architecture, interior design at Built Current.
126 articles