Alaska Airlines Flagship Lounge by Graham Baba Architects
Graham Baba Architects’ 2019 Alaska Airlines Flagship Lounge at SeaTac spans 15,800 m², seeking an alternative to exclusivity through four connected zones for resting, working, eating and drinking.
- Author
- By Amara Osei
- Filed
- Length
- 3 min read
Key takeaways
- Graham Baba Architects designed the SeaTc lounge project, dated 2019.
- The Alaska Airlines Flagship Lounge covers 15,800 m².
- Its four zones are Come In, Help Yourself, Take a Breath and Cut Loose.
- Oak and twisted metal screens lightly separate the connected spaces.
- University of Washington, Integrated Design Lab served as daylighting consultant.
Graham Baba Architects’ project record gives the Alaska Airlines Flagship Lounge at SeaTac International Airport an area of 15,800 m² and dates the project to 2019. For a category built around waiting, that is a lot of deliberate space.
Graham Baba Architects’ project description states: “At the Alaska Airlines Flagship Lounge in SeaTac International Airport, the door is always open.” The phrase sets up the project’s challenge to the familiar airport-lounge formula: a sleek, business-oriented safe haven that prioritizes a privileged group of travelers.
According to Graham Baba Architects, travelers seek lounges to escape the anxiety, noise and commotion of the concourse. Alaska Airlines sought to transform that convention with a warm, welcoming refuge where all guests could relax, work, refuel and connect. In the architects’ account, the ambition was hospitality without the usual exclusivity.
How does the lounge challenge the business-lounge model?
Graham Baba Architects describe the aim as “a home-away-from-home with a sense of place deeply rooted in the Pacific Northwest.” The regional reference gives the open lounge a specific identity, not just a softer version of airport hospitality.
The phrase sets comfort against the temporary nature of an airport. The project does not need to imitate a permanent home; it has a more practical task. People must be able to settle in, eat, work or drink without leaving the lounge or giving up its calm.
What are the four zones?
The architects conceive the lounge in four named zones:
- Come In — an approachable entry.
- Help Yourself — a casual bistro.
- Take a Breath — a haven for peaceful relaxation.
- Cut Loose — a cozy bar atmosphere.
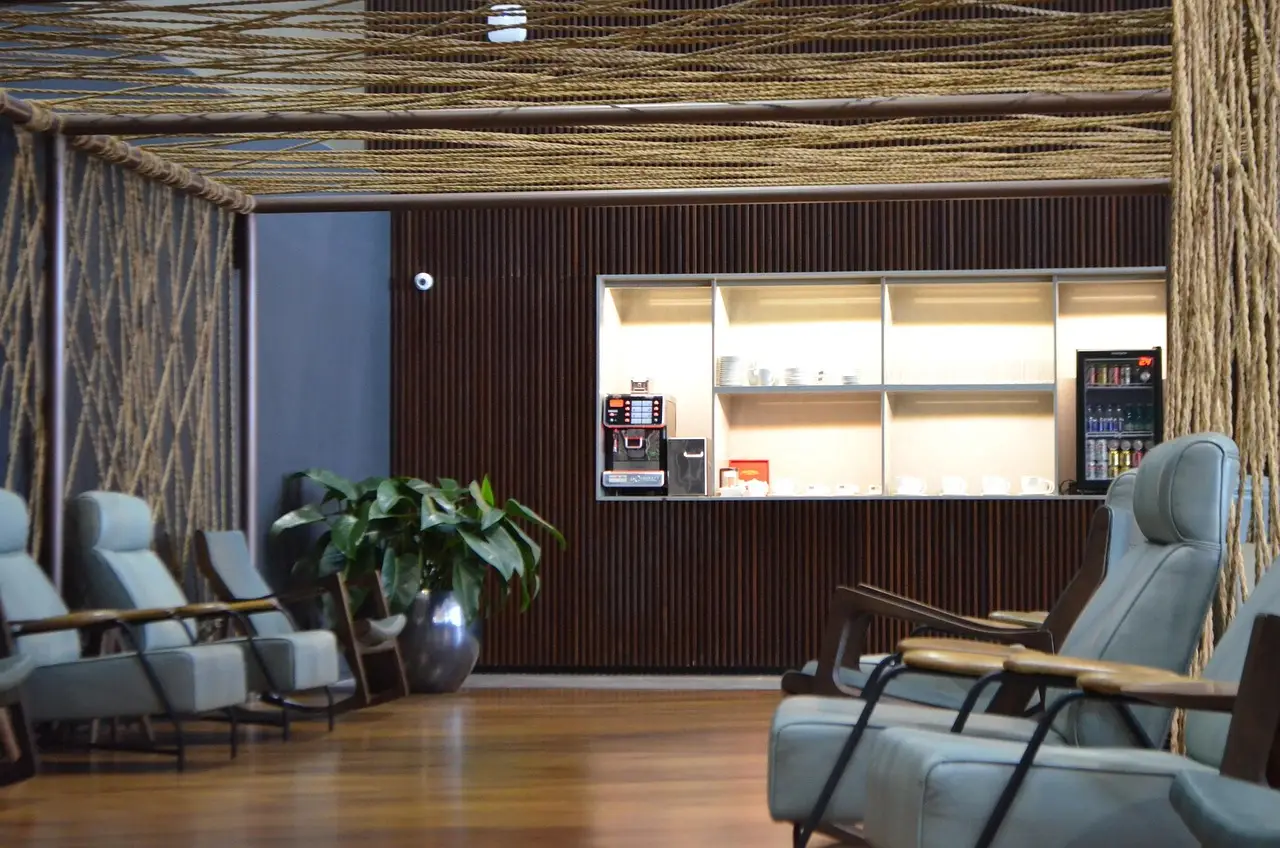
Four labels, one flowing interior. Oak and twisted metal screens lightly separate the areas, which flow together. The screens establish degrees of privacy without severing the plan. Quiet, food and drink remain distinct functions within one connected setting.
At 15,800 m², the four labels give a large project a clear organization without requiring a sealed room for every activity.
Which teams and suppliers does the project credit?
The project record names Caesarstone, FabriTRAK®, Armstrong Ceilings, Trimble Sketchup, Adobe Systems Incorporated, Arktura, AutoDesk, Bill Fishel Design Group and Calico Wallpaper as manufacturers. The list continues with Cascade Coil, DaVinci, Ege Atelier, F-Sorb, FilzFelt, Hewn Elements, McGrory Glass, McNeel and Mecho.
University of Washington, Integrated Design Lab serves as daylighting consultant. The project credits photography to Andrew Pogue, Ross Eckert and Graham Baba Architects.
What does the project put to the test?
The main development, in the architects’ account, is a change in the lounge’s intended audience rather than a new airport amenity. Alaska Airlines sought a warm, open refuge for all guests, and the four-zone program gives that proposition an operational shape.
The open-door model still has to perform under airport conditions. The brief identifies anxiety, noise and commotion as the problem, then assigns each zone a specific use. Graham Baba Architects have set out to make a calm, connected refuge within that setting.
Daily use will decide whether the open-lounge proposition holds. The concourse will supply the verdict.
Source: ArchDaily
More from Amara Osei
Show full bio
Market editor covering companies, deals and strategy in construction industry, architecture, interior design at Built Current.
277 articles