55-Sqm Timber Pavilion Rises Without Concrete Foundations in Karaköy
A 55-sqm timber pavilion built without concrete foundations now serves weddings and markets in Karaköy, Turkey, adapting the vernacular çardak shelter for village life.
- Section
- Architecture
- Author
- By Priya Raman
- Filed
- Length
- 2 min read
Key takeaways
- The Karaköy Timber Extension covers 55 square meters and was built without permanent concrete foundations.
- The pavilion was realized through the Datça Summer Workshop 2026, a collaboration between three universities in Turkey and the US.
- Tensioned fabric canopies, fully removable for winter winds, reference traditional Turkish bazaar canopies.
- The design adapts the çardak, a vernacular seasonal agricultural shelter native to the Datça Peninsula.
A 55-square-meter timber and fabric pavilion now stands on the edge of Karaköy's celebration grounds in southwestern Turkey — and it sits directly on the terrain, without any permanent concrete foundations.
The Karaköy Timber Extension was designed and built during the Datça Summer Workshop 2026. That initiative brought together İstanbul Bilgi University, Muğla Sıtkı Koçman University, and Boston's Wentworth Institute of Technology, guided by design-build tutors including architects Sebastián Erazo and Stefano Pugliese. The London-based practice Erazo Pugliese conceived the lightweight assembly as a piece of large-scale outdoor furniture rather than a conventional building.
The pavilion serves a working brief: shade, work surfaces, storage, and communal seating. It supports the collective labor and food preparation behind village weddings, seasonal markets, and civic gatherings — the infrastructure of communal life on the Datça Peninsula.
What does the design borrow from the çardak?
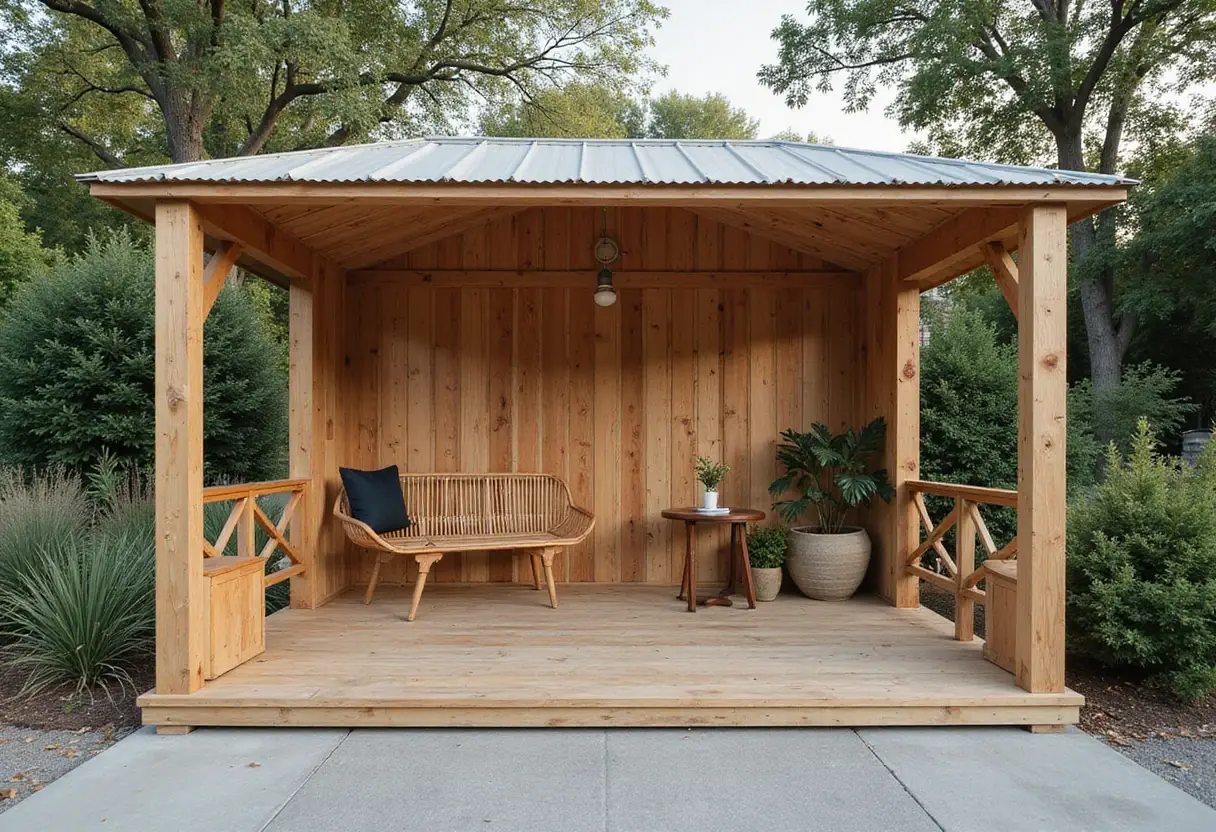
The structure adapts the structural logic of the çardak, a vernacular seasonal agricultural shelter native to the Datça Peninsula. Repeated timber portal frames set a modular structural rhythm along the frontage. Wooden boards integrated into the frames form preparation counters, display shelves, and a continuous bench facing the central clearing.
Overhead, tensioned fabric canopies reference traditional Turkish bazaar canopies. The panels filter direct sunlight while keeping visual and air cross-ventilation open — shading without rigid enclosure.
The textiles also answer a seasonal problem. Winter winds on the peninsula demand flexibility, so the fabric panels are fully removable. Timber battens inserted into sewn end pockets fasten them to the frame, secured with elastic cords and hooks.
What does this change for the village?
In practical terms, the village gains a permanent spatial framework adaptable to seasonal life — one that can host food preparation, market stalls, and gatherings, and even accommodate vehicle staging in its open layout, without sealing off the wedding ground it borders.
The project also demonstrates a transferable model: a temporary-workshop format, a tri-university collaboration, and a foundation-free timber system producing durable civic infrastructure at 55 square meters.
Project information
- Name: Karaköy Timber Extension
- Architect: Erazo Pugliese
- Workshop: Datça Summer Workshop 2026
- Collaborators: İstanbul Bilgi University, Muğla Sıtkı Koçman University, Wentworth Institute of Technology
- Location: Karaköy, Turkey
- Photography: ©Erazo Pugliese
If the removable-canopy detail performs through a full winter cycle, the çardak-derived system offers other villages on the peninsula a low-impact template for shaded, seasonally adaptable civic space.
Original: google.com
More from Priya Raman
Show full bio
News editor covering people, launches and day-to-day practice in construction industry, architecture, interior design at Built Current.
180 articles