2,000 m² Viking Fortress Borgring Experience Center Opens in 2025
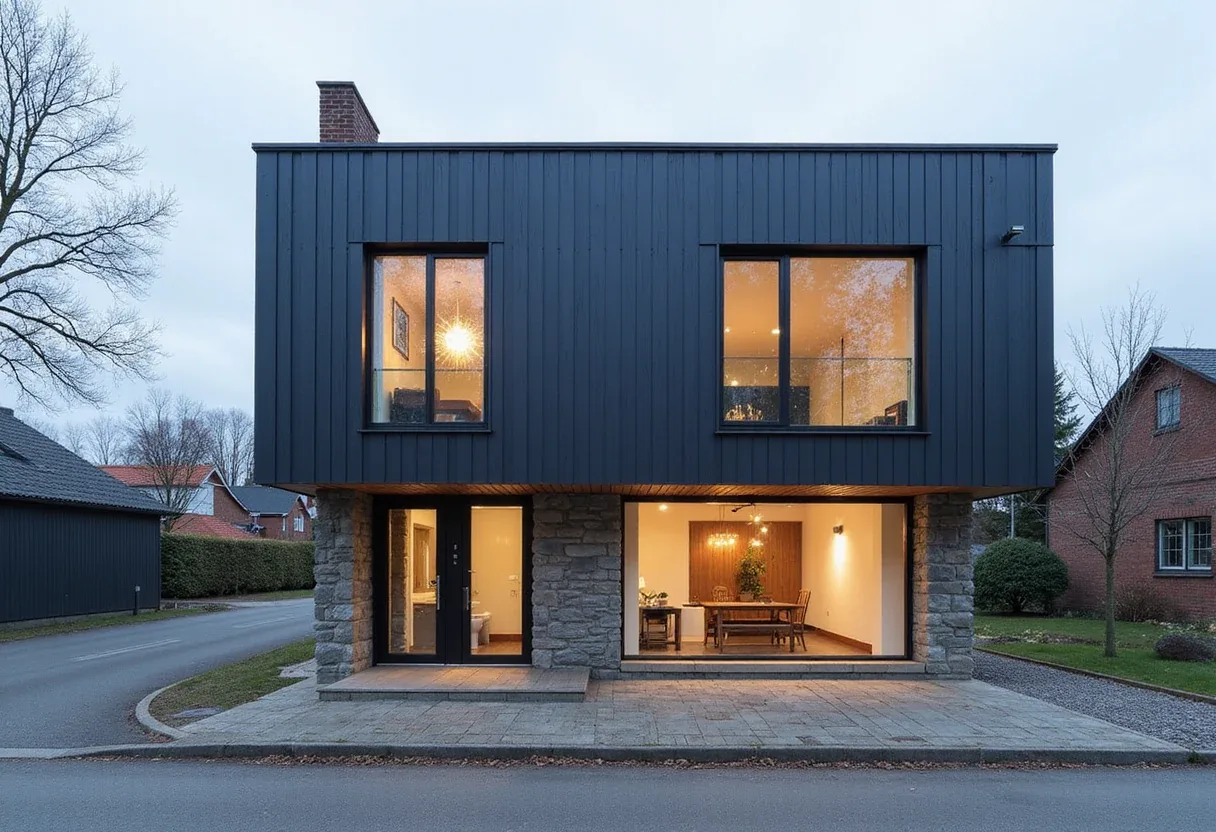
LOOP Architects’ 2025, 2,000 m² Viking Fortress Borgring Experience Center combines exhibitions, Viking studies, events and services in a steel structure clad at arrival with charred reclaimed wood.
- Section
- Architecture
- Author
- By Priya Raman
- Filed
- Length
- 3 min read
Key takeaways
- The 2025 project covers 2,000 m².
- Its four functions are exhibitions, Viking studies, events and visitor services.
- LOOP Architects designed the center with two sub-consultants: LYTT Architecture and VIGGO MADSEN.
- Denmark has five preserved Viking ring fortresses, including Borgring.
- Two arrival surfaces—the facade and central arrival space—use black, charred reclaimed wood.
By Priya Raman
LOOP Architects’ newly inaugurated 2025 Viking Fortress Borgring Experience Center covers 2,000 m² and contains four functions: exhibitions, a center for Viking studies, an event venue and visitor services. The architects say the project brings Borgring’s history and surrounding landscape to life.
LOOP Architects designed the building with LYTT Architecture and engineering firm VIGGO MADSEN as sub-consultants (specialist firms contributing to the design). The concept draws on the Viking Age’s characteristic longhouses and royal halls.
The architects’ site context counts five preserved Viking ring fortresses (circular Viking-era sites) across Denmark. Borgring is one of them. LOOP Architects describe it as “unusual and spectacular” and note that it stands out within the surrounding landscape.
A sequence aimed at the fortress
The facade (the building’s exterior shell) contains a large opening at arrival. It frames the entrance, carries the eye through the building and, together with the expansive windows, extends the view toward Borgring in the surrounding landscape. The result is a route that connects the center’s interior sequence directly with Borgring.
Black timber and changing light
LOOP Architects clad the facade and central arrival space in black, charred reclaimed wood (reused timber). They say its scent and texture reference Viking-era building techniques. The material also demonstrates a traditional wood-preservation method used by Vikings.
They say it conveys “the dark, alluring, and fascinating atmosphere associated with the Viking Age”. Darkness and shadow remain constant design elements. According to the architects, these features spark curiosity and ignite visitors’ imagination.
Guests move upward from the dark exhibition hall to a light-filled viewing space in the large roof structure. LOOP Architects use that transition from dark to light as a storytelling device, with the change in brightness organizing movement from the exhibition hall to the roof-level viewing space.
Shade, mass and reversibility
According to LOOP Architects, the roof shelters the reclaimed-wood facade and acts as solar shading (the roof provides shade), while its overhang creates a covered outdoor area for groups. Groups can gather there.
LOOP Architects say the compact form contributes to energy efficiency, while the logical placement of technical spaces helps define the building’s distinctive profile.
The structure uses a light and flexible steel system (a low-weight structural frame). According to the architects, it minimizes material use and allows easy disassembly and reuse.
What changes for visitors at Borgring?
Visitors gain dedicated exhibition, study, event and service space within the 2,000 m² building. The practical change is a clear visitor sequence: black timber at arrival, darkness in the exhibition hall, then a bright viewing space with expansive windows toward Borgring. The roof overhang also supplies a shaded place for group gathering.
Jacob Due photographed the project, according to LOOP Architects’ project information. The project information lists DAMPA, Areco, Burntwood, DS Stålprofil, Give Elementer, Troldtekt and Velfac as manufacturers.
For Borgring, the reusable steel frame gives future exhibitions, Viking-study activity and events a flexible base. The direct view back to the fortress keeps the preserved ring fortress central to the visit, while easy disassembly and reuse let the building change with its program.
Source: ArchDaily
More from Priya Raman
Show full bio
News editor covering people, launches and day-to-day practice in construction industry, architecture, interior design at Built Current.
318 articles