Worms, Water and Bees: Aditya Mandlik's Non-Human Architecture
Architect Aditya Mandlik let thousands of kingworms consume a polystyrene pavilion and now designs a Lonavala house around wetness gradients for bees.
- Section
- Architecture
- Author
- By Priya Raman
- Filed
- Length
- 4 min read
Key takeaways
- Factory 5.0 houses thousands of kingworms in transparent acrylic enclosures that consume polystyrene.
- Mandlik's framework uses gradients — values between 0 and 1 — as a curatorial design tool.
- A residential project in Lonavala, Maharashtra treats wetness as the primary design gradient for supporting bees.
- Mandlik holds a master's from IAAC Barcelona and teaches in Mumbai, Sweden and at TU Wien.
- The essay is part of designboom's POSTHUMAN UTOPIAS chapter, partnered with INDX|GLOBAL.
By Priya Raman
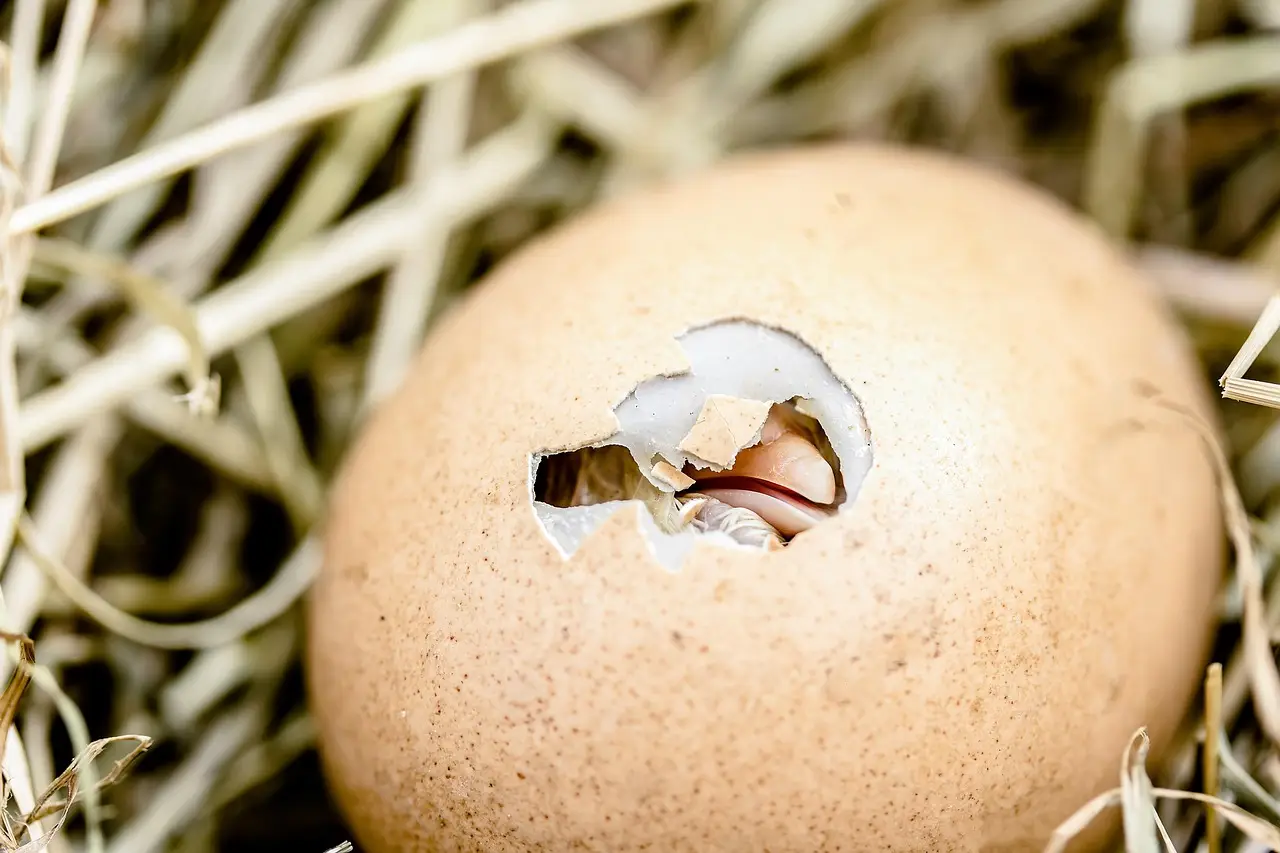
Thousands of kingworms ate their way through a polystyrene pavilion, and the architect let them. That project, Factory 5.0 by Mumbai-based architect Aditya Mandlik, put the larvae inside transparent acrylic enclosures and staged what Mandlik calls an encounter between a synthetic material and a biological agent. The worms gnawed, perforated and consumed the polystyrene, altering its surface, mass and integrity at a pace the designer could curate but never fully control.
Factory 5.0 forms part of Mandlik's broader argument: architecture must move beyond the humanist figure that philosopher Rosi Braidotti (2013) critiques as "Man" — the human taken as the measure of all things. The result of that human-centred legacy, Mandlik writes, is a sanitised built world where microbes, insects, weeds and damp are shut out in the name of hygiene, control and legibility.
What does the 'gradient' framework change?
Mandlik's studio works with gradients — the stepped values between two absolutes within a given domain of behaviour. Think of it as a computer language of "ones" and "zeros". In landscape design, differential soil fertility reads as a gradient of values between 0 and 1, defined relative to the region of intervention. Raising or lowering the density of these values changes the gradient's resolution, which is what lets designers curate it.
When gradients overlap — soil type with moisture or light, for example — relationships form at the intersections. These produce conditions favouring different species and microbial communities. Mandlik links this to biologist Jakob von Uexküll's concept of the Umwelt (each organism perceiving and acting within its own world, at its own scale). Read as micro-, inter- and intra-transactions, these behaviours can be incentivised or disincentivised. Sanitisation becomes a tunable design parameter, not a binary condition.
The worms themselves contributed materially. Ingestion, plus microbial activity in the worms' gut, drives polystyrene degradation. Mandlik designed Factory 5.0 to accommodate that process, shifting making away from fabrication and assembly toward a continuum of consumption, erosion and decomposition. As he puts it: "The worms were not merely occupants. Their actions became part of the pavilion's spatial experience."
How does water design for bees?
Water anchors the second project. Mandlik treats wetness as the primary gradient of inter-ecological interaction, operating from the cell membrane to the watershed. His studio is now working on a residence in Lonavala, a hill station in the Western Ghats of Maharashtra on the corridor between Mumbai and Pune — a region of steep hills, seasonal streams and exceptionally heavy southwest-monsoon rainfall.
The context is under pressure. Second-home demand and speculative land trading are driving rapid construction, and the built footprint keeps expanding. The studio's question wasn't simply how to insert a house. It was how the house could stay in conversation with the water, plants and pollinators that make the landscape what it is.
The answer treats bees as the test case. Rather than introducing another species in isolation, the design creates conditions that support them:
- Curating rainfall movement, accumulation and dispersion instead of draining it off-site
- Using moisture gradients to inform vegetation placement and selection
- Selecting plants with particular flowering cycles to sustain foraging across seasons
Wetness becomes a curatorial instrument. Vegetation is organised by moisture requirement and flowering strategy, supporting native bees and other pollinators across seasons. The intention, Mandlik writes, is not to place bees in an unsuitable environment but to make the site hospitable to the relationships that allow them to thrive.
The house becomes a small experiment in extending architectural agency beyond human occupation. Mandlik closes with naturalist Loren Eiseley: 'if there is magic on this planet, it is contained in water.' The post-human utopia, he suggests, begins there.
Mandlik holds a master's from the Institute for Advanced Architecture of Catalonia (IAAC) in Barcelona, has collaborated with Moon Hoon Architecture in Seoul and Mias Arquitectes in Barcelona, and runs Studio Aditya Mandlik (SAM) while teaching at NMIMS Balwant Sheth School of Architecture in Mumbai, Umeå University in Sweden, and Rachana Sansad's Academy of Architecture, plus researching at TU Wien. The essay appeared as part of designboom's POSTHUMAN UTOPIAS chapter, presented in partnership with INDX|GLOBAL.
Original: google.com
More from Priya Raman
Show full bio
News editor covering people, launches and day-to-day practice in construction industry, architecture, interior design at Built Current.
212 articles