Wiki World Builds 120 m² Forest Store From Its Own Timber Waste
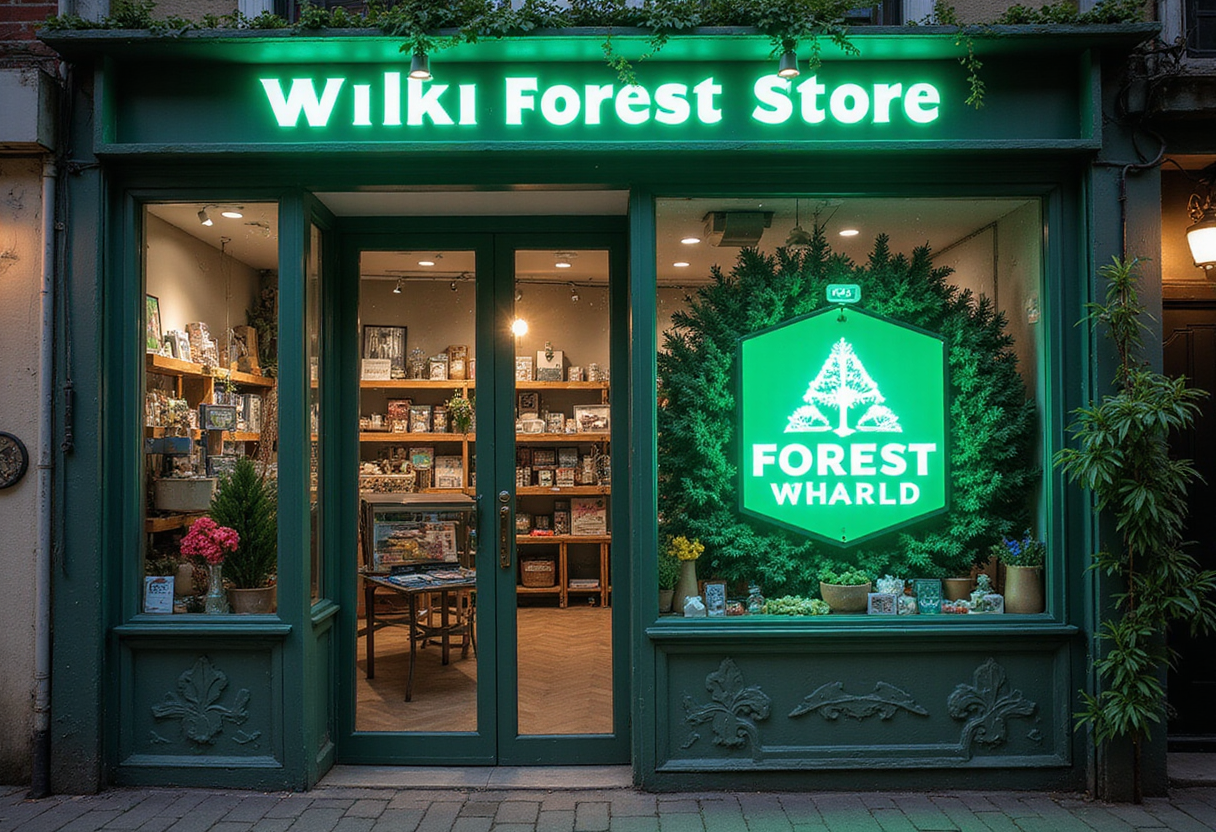
Wiki World's 120 m² Forest Store at Merryda Secret Camp turns its own construction scraps into both a building and the wooden products sold inside it.
- Section
- Green Building
- Author
- By Elena Vasquez
- Filed
- Length
- 2 min read
Key takeaways
- The Wiki World Forest Store covers 120 m² and is dated 2026.
- The building stands at the entrance of Merryda Wiki World-Secret Camp, at the edge of a forest.
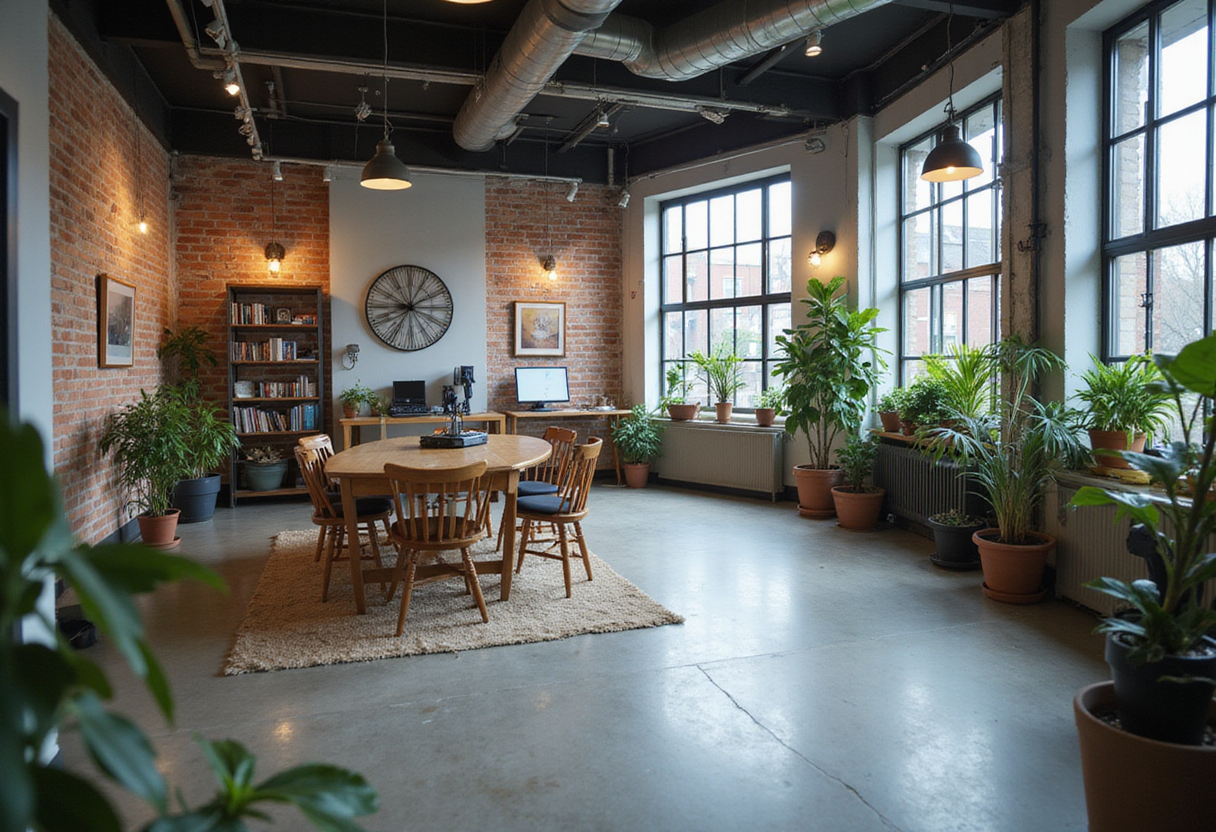
- The structure uses waste timber from Wiki World's wilderness homes and connects pure wood with glass.
- The studio designs both the building and the wooden products sold inside it.
- Photographs are by Arch-Exist.
Wiki World has completed a 120-square-metre Forest Store at the entrance of Merryda Wiki World-Secret Camp, a building made entirely from timber that its other projects would have thrown away. The structure, set for 2026, is the latest move in the practice's long-running experiment with what it calls natural architecture.
The Chinese studio behind a series of wilderness homes says the store answers a problem its own workflow created. "Although we have always insisted on building with the zeroprint concept and 100% timber structures, along with the birth of one wilderness home after another, there is always wood that inevitably becomes waste," Wiki World said in a project description. "Who wants to be abandoned leftover scraps?"
What does the store actually do with the waste?
The architects frame the building as proof that discarded material can carry both structure and imagination. "So we wondered: could waste materials be used to build a house?" the studio said. "Could leftover scraps also have unrealistic fantasies and be turned into interesting wooden products? Therefore, we planned this building and the products inside it."
The store is thus two things at once: a pavilion built from offcuts, and a retail space stocked with objects made from the same stream of leftover wood. Wiki World designed both the architecture and the inventory, closing the loop between construction debris and consumer product.
How is the building put together?
The Forest Store sits at the edge of a forest, marking the threshold of the Secret Camp. Its material palette is deliberately narrow. "Pure wood and glass are connected, and the recyclable concept does not require more complex craftsmanship," the architects said.
That simplicity is the point. By joining wood and glass without elaborate detailing, the studio keeps every component recoverable. The approach extends the zeroprint philosophy — a commitment to leave no construction footprint — from the wilderness homes that defined Wiki World's early practice to a small commercial building.
Why does a 120 m² shop matter?
The project scales an idea rather than a square metre count. Wiki World has built its reputation on 100% timber wilderness dwellings; the Forest Store applies the same logic to a public-facing program where waste is not just minimized but merchandised. The scraps that once piled up beside finished homes now become both the walls and the goods inside them.
Photographs of the completed pavilion are by Arch-Exist. With the store planned for 2026 at the camp entrance, Wiki World positions scrap timber not as a liability of its zero-print method but as its next product line.
Source: ArchDaily
More from Elena Vasquez
Show full bio
Senior reporter covering money, funding and market shifts around construction industry, architecture, interior design at Built Current.
126 articles