Villa Sahar Puts Casablanca's Morning Light at the Center
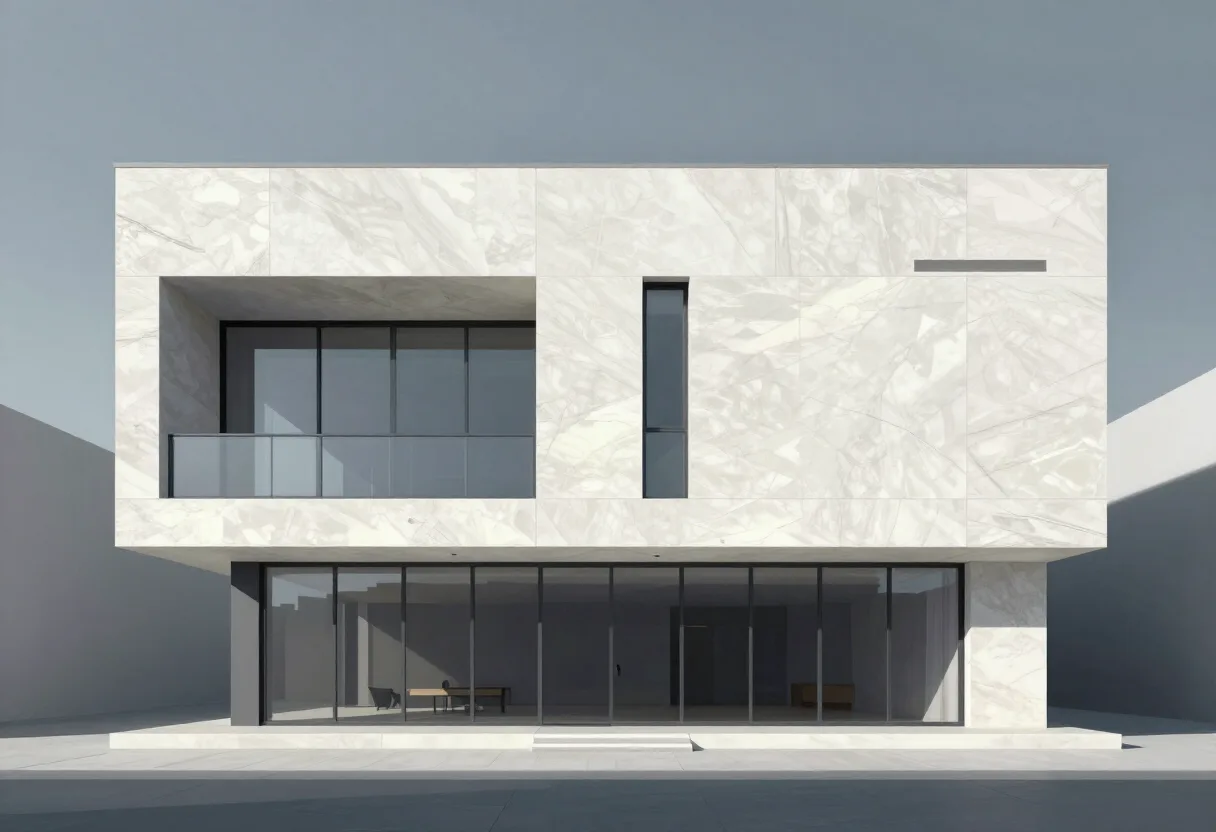
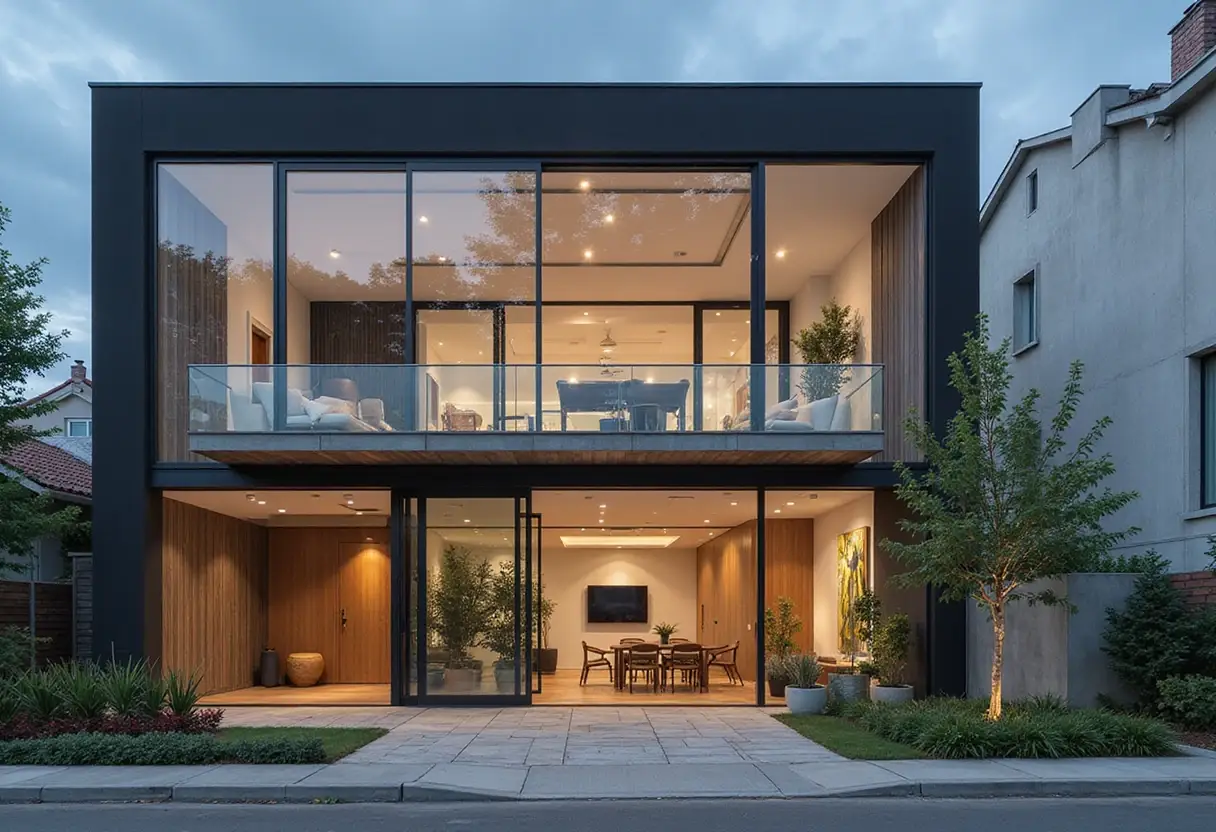
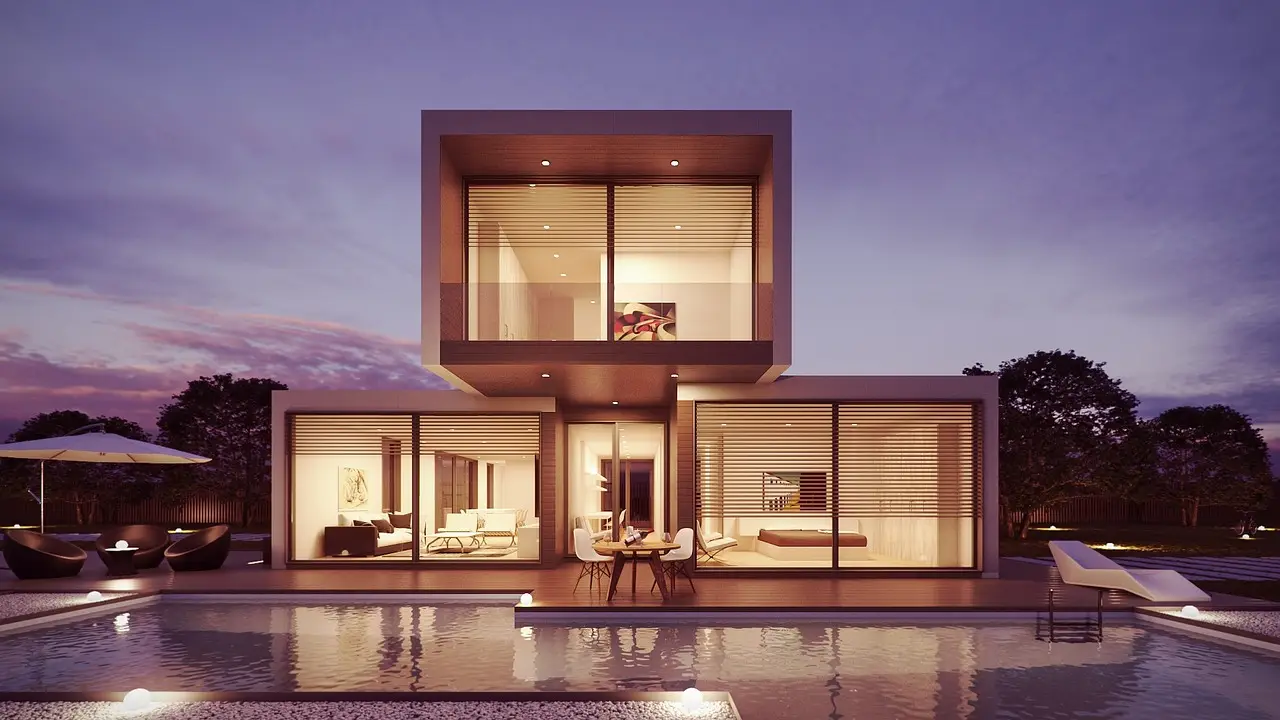
Villa Sahar brings an east-facing facade and morning light to a 965 m² private Casablanca residence conceived through mass, lightness, materiality, transparency and landscape.
- Section
- Architecture
- Author
- By Marcus Bennett
- Filed
- Length
- 3 min read
Key takeaways
- Project credits date Villa Sahar to 2025 and identify it as a 965 m² private residence in Casablanca.
- Mahfoud Laasri leads the project for Mahfoud Laasri Architecte - MLA.
- The principal facade faces east, making morning light central to the architectural expression.
- Seven manufacturers are credited: Saint-Gobain, ALPI, HDL, Reckli, Roca, Sépalumic and Treemme.
- Alessio Mei is the credited photographer.
Marcus Bennett
Villa Sahar is a 965 m² private residence in Casablanca, dated to 2025; project credits name Mahfoud Laasri Architecte - MLA as architect.
The credits name Mahfoud Laasri as lead architect and Alessio Mei as photographer. They also list seven manufacturers: Saint-Gobain, ALPI, HDL, Reckli, Roca, Sépalumic and Treemme.
Mahfoud Laasri Architecte - MLA states: “Sahar is a private residence in Casablanca conceived around the interplay of mass and lightness, materiality and transparency, and architecture and landscape.” The three pairs establish the design’s governing terms.
The wording does more than establish a mood. It sets out relationships that architecture must reconcile. Mass and lightness are not competing styles but paired conditions. Materiality and transparency place physical presence and visual permeability in the same frame. Architecture and landscape make the project a relationship between building and setting rather than two isolated terms.
How does orientation carry the design?
Orientation supplies the mechanism. “The principal facade faces east, making morning light an essential part of the project's identity and an inspiration for its architectural expression,” Mahfoud Laasri Architecte - MLA says.
The principal facade therefore does more than admit light. The project description treats morning light as a condition that informs the architectural expression itself. For the design team, light, massing, material presence and transparency belong to one coordinated problem. The east-facing facade makes that coordination unavoidable; it does not arrive as a decorative afterthought.
What does the name “Sahar” establish?
The project description explains that Sahar derives from the Arabic word سَحَر, meaning the moment just before dawn. The name behaves like a timestamp: the moment just before dawn. It connects the residence’s eastern orientation with a precise threshold between darkness and morning, reinforcing the architects’ stated use of light as an organizing idea.
That connection gives the three pairs a common point. The stated framework asks the east-facing facade to mediate the transition into day while the residence negotiates mass and lightness, materiality and transparency, and its relationship to landscape. The description does not explain the technical means used to produce those effects, and the name does not substitute for that account. It gives the scheme its narrative frame.
Which manufacturers does the project credit?
The credits name:
- Saint-Gobain
- ALPI
- HDL
- Reckli
- Roca
- Sépalumic
- Treemme
The supplied project record does not assign a particular element or system to any of those firms. The list establishes their association with the 965 m² residence, not what each company supplied.
For architects and suppliers, that distinction is consequential. Mahfoud Laasri’s published account is clear about the governing idea: a private home in Casablanca conceived through mass, lightness, materiality, transparency, architecture and landscape. The manufacturer credits identify the named participants. Neither line supports a component schedule that the record does not provide.
Sahar’s test is whether the east-facing principal facade makes morning light perceptible while the residence sustains the stated balance between mass and lightness and the tension between materiality and transparency. If those relationships work together as Mahfoud Laasri describes, the name, orientation and architectural expression will read as one proposition.
Alessio Mei’s photographs record the project, but the building has to deliver that unity in use.
Source: ArchDaily
More from Marcus Bennett
Show full bio
Correspondent covering money, funding and market shifts around construction industry, architecture, interior design at Built Current.
250 articles