Turquoise House Packs Home, Studio and Apartment on One Halifax Lot
SUPRBLK Studio's Turquoise House fits a home, architecture studio and rental apartment onto one narrow Halifax lot, with planned solar panels covering about 65% of its energy.
- Section
- Architecture
- Author
- By Elena Vasquez
- Filed
- Length
- 3 min read
Key takeaways
- The Turquoise House was completed in 2024 and totals 3,530 square feet.
- Planned photovoltaic panels are expected to generate approximately 65% of the building's energy on site.
- Lead architects Sara L'Espérance and Michael Putman designed the house for their own family and practice.
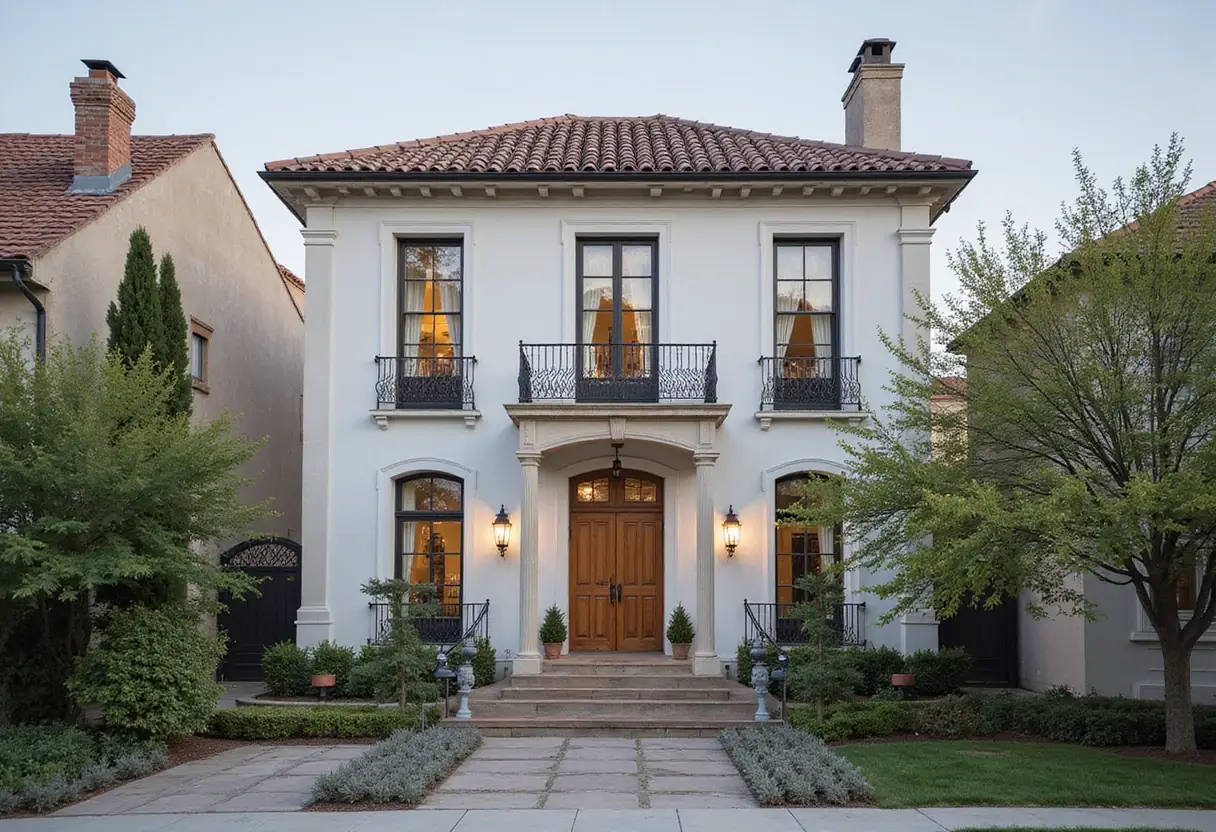
- Two gabled volumes, one turquoise and one silver, sit on a narrow double lot in Halifax's North End.
- The project combines a family home, an architecture studio and an independent apartment with its own entrance.
A single narrow lot in Halifax's North End now holds three programs: a family home, an architecture studio and an independent rental apartment. The Turquoise House, completed in 2024 by SUPRBLK Studio, squeezes 3,530 square feet of built area onto a tight double lot — roughly the footprint of two modest houses — without giving up daylight, privacy or outdoor space.
The clients are also the architects. Sara L'Espérance and Michael Putman of SUPRBLK Studio designed the house for their own family while carving out room for their growing practice. The brief added a third use: an independent apartment that could provide rental housing, host visiting family, or eventually support multigenerational living.
The hard part wasn't fitting it all in. It was keeping work and home separate while sharing one site.
How do two gabled volumes organize three programs?
Rather than filling the site, the project organizes it as a sequence of volumes and the spaces between them. Two gabled buildings run along the length of the lot, connected by a central circulation spine.
The split follows the program. The street-facing volume houses the studio, placing the practice directly within the life of the neighborhood. The family living spaces sit back toward a private garden. The apartment occupies a discrete zone with its own entrance and can operate fully independently.
Courtyards hold the scheme together. According to the architects, they "draw daylight and fresh air deep into the plan, provide moments of privacy, and create visual connections between otherwise separate programs." Concealed doors let spaces open or close as needed, and generous ceiling heights with multiple orientations make the compact footprint feel larger than its dimensions suggest.
Where did the turquoise come from?
The color wasn't a branding exercise. The architects documented the saturated façades, painted details and weathered colors found throughout Halifax's historic neighborhoods, then tested a range of hues on corrugated metal in different conditions and against existing buildings.
Turquoise won: a color the architects describe as "both contemporary and connected to the visual character of the city." One gabled volume wears the turquoise; the other stays silver, so the pair reads as distinct but related forms — a visual echo of the neighborhood's pitched-roof, wood-frame streetscape.
What does the envelope do beyond looks?
The prefabricated metal cladding works double duty. It gives a durable, low-maintenance exterior suited to Halifax's coastal climate, and it supports fire-rated construction along the property lines — a real constraint when houses sit close together.
The energy strategy stacks several moves:
- Highly insulated, airtight envelope
- Passive stack ventilation
- Multi-aspect daylighting
- Solar-oriented massing
- Photovoltaic panels, planned to generate approximately 65% of the building's energy on site
That last figure matters. If the panels deliver as planned, nearly two-thirds of the building's energy demand gets covered on the roof, trimming the operational bill for a building that already combines three households' worth of functions.
Is this a model for denser Halifax?
The architects frame the project as "a compact form of urban living that treats density as an opportunity rather than a constraint." By combining housing, work, adaptable space and environmental strategies on a single lot, the Turquoise House proposes a more car-light and socially connected model for contemporary Halifax — one where, as the architects put it, "architectural expression strengthens, rather than competes with, the life of the neighborhood."
The project's manufacturers include AAline, CBH, Cristina Rubinetterie, Geon Tile and Mudd. Photography is by Doublespace.
Original: images.adsttc.com
More from Elena Vasquez
Show full bio
Senior reporter covering money, funding and market shifts around construction industry, architecture, interior design at Built Current.
228 articles