Takero Shimazaki turns a 3-month pop-up into a permanent London theatre
Takero Shimazaki Architects has rebuilt The Yard Theatre in Hackney Wick, adding a 224-capacity auditorium, a 23-metre polycarbonate chimney and bricks made from 95% recycled material.
- Section
- Renovation & Retrofit
- Author
- By Amara Osei
- Filed
- Length
- 3 min read
Key takeaways
- The Yard Theatre opened in 2011 as a three-month project designed by Practice Architecture.
- The revamp adds a new 224-capacity theatre inside the retained brick walls of a former brewery.
- A disused crane tower became a 23-metre ventilation chimney clad in translucent polycarbonate.
- The exterior uses K-Briq bricks made from more than 95 per cent recycled materials.
- An Antony Gormley human-shaped sculpture stands on the roof of the stacked boxy volumes.
A theatre built in 2011 to last three months has just reopened as a permanent venue, with a new 224-capacity auditorium tucked inside a former brewery in Hackney Wick, London. Takero Shimazaki Architects carried out the overhaul, using reclaimed materials to keep the site's makeshift character intact.
The Yard Theatre started life in a converted warehouse designed by Practice Architecture. Fourteen-plus years on, the building now includes a bar, backstage facilities and a community space — the full kit of a grown-up venue.
"The core discussion had been about The Yard Theatre 'growing up' and for it to have a more permanent presence in the new architecture," studio founder Takero Shimazaki told Dezeen.
What did the architects actually build?
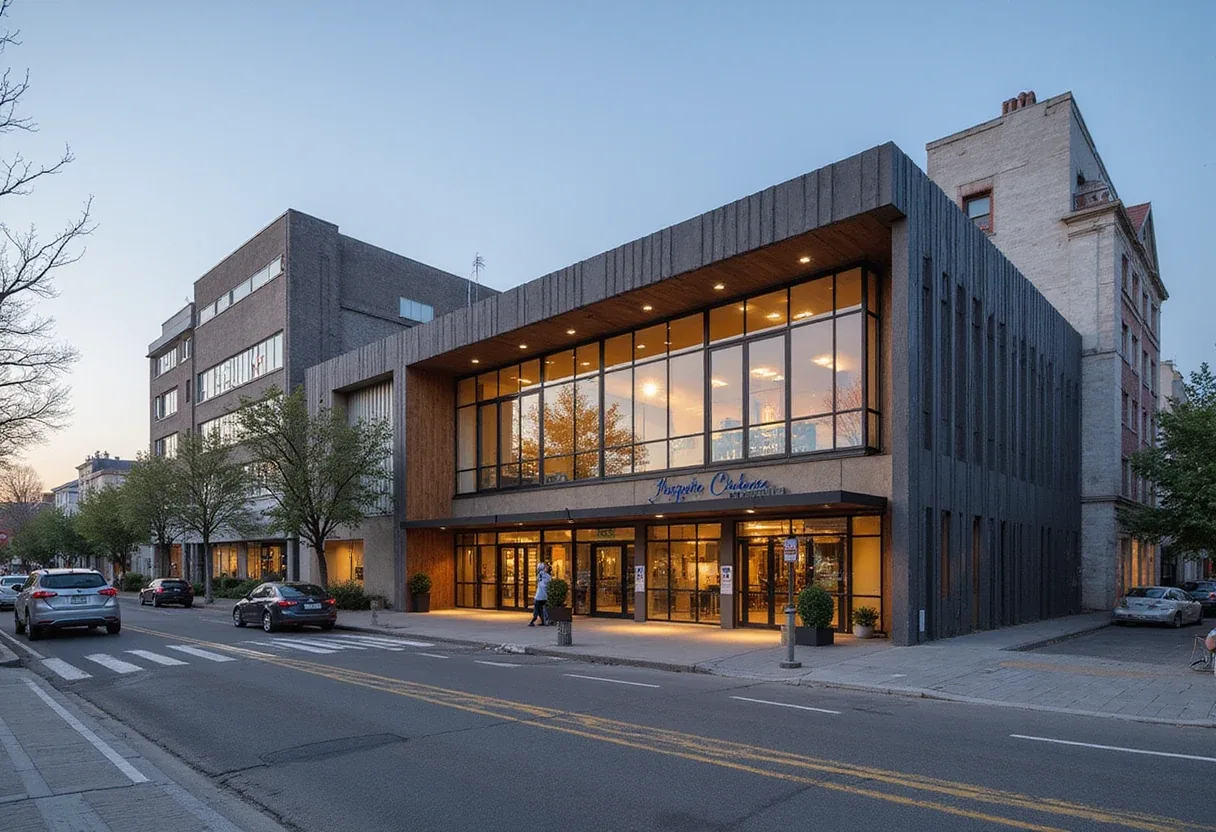
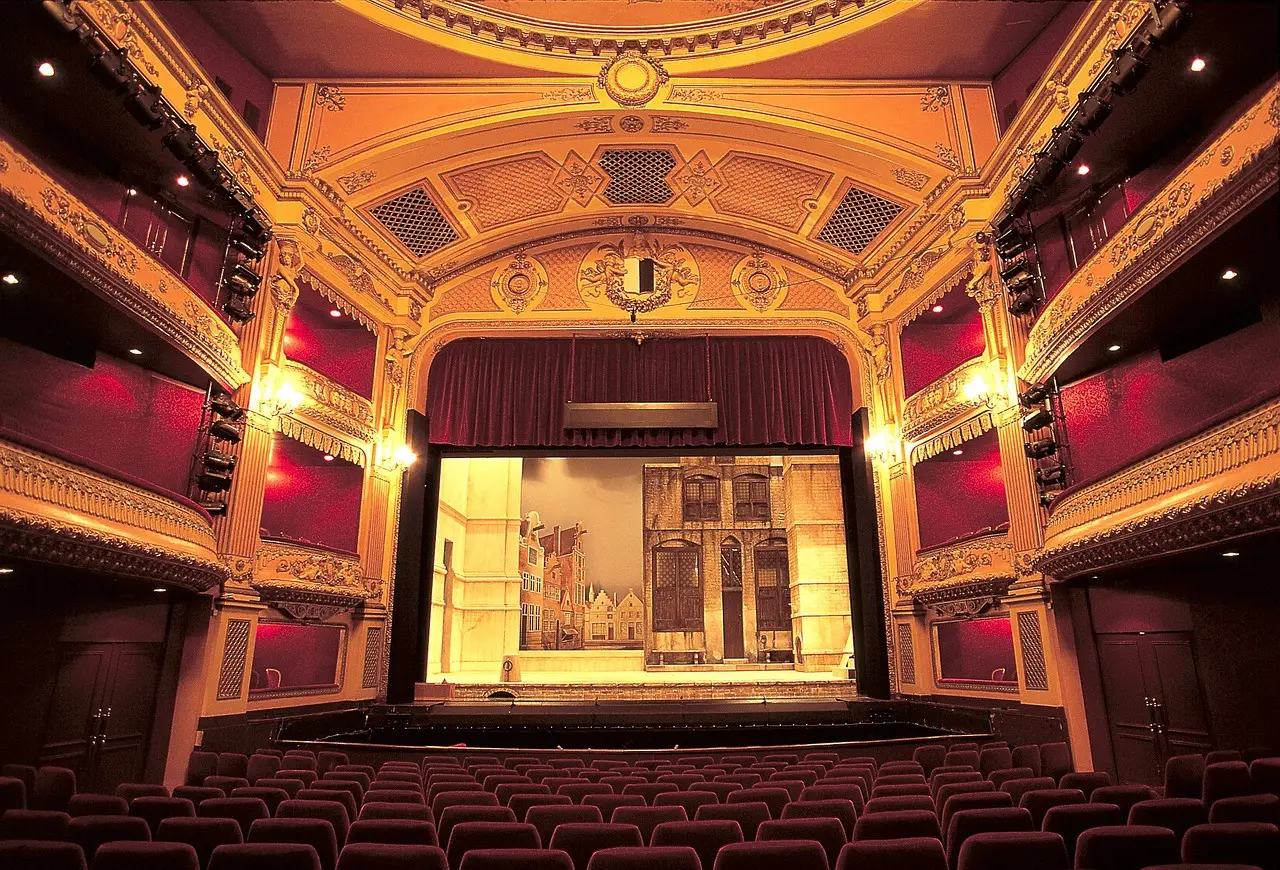
The studio retained the brick walls of the former brewery and inserted a new 224-capacity theatre space inside, complete with curved amphitheatre seating. The pitched structural frame sits on laminated veneer lumber atop reclaimed tubular steel.
The original 110-seat theatre space got a new roof rather than a demolition order. Its bar and public foyer now occupy the former theatre building, with the architects retaining as much of the walls, floors and windows as possible. Backstage facilities sit under the auditorium's tiered seating, while new lifts and stairs connect the bar to the theatre's upper-level seating.
Then there's the beacon. A crane tower was refashioned as a ventilation chimney, rising 23 metres and clad in translucent polycarbonate boards — visible from well outside the venue.
"The building's form emerged from the playful idea of creating a civic cultural space by referring to a church-like form made from industrial light-weight materials, as well as the facade brickwork," Shimazaki said.
"The overall architectural form also created stacked boxes on top of the existing warehouse, breaking up the horizontal industrial language and creating a more monumental presence using readily available and sustainable materials," he continued.
Where do the reclaimed materials come in?
Nearly everything demolished got a second job. Exterior bricks removed during construction were reused for the stage wall and external infills.
The extended exterior wears fibre-cement sheeting, polycarbonate panels and colourful low-carbon bricks named K-Briq — made from more than 95 per cent recycled materials. And atop the roof of the boxy volumes stands a human-shaped sculpture by British sculptor Antony Gormley.
The comparison practically writes itself: a venue that once planned to fold after a single season now carries a Gormley on its roof. That's a promotion by any measure.
Who delivered it?
The project credits run long:
- Architect: Takero Shimazaki Architects
- Main contractor: GF Holding
- Fit-out contractor: Karnak Developments
- Project director and project manager: Plann
- Structural engineering: Momentum
- Mechanical and electrical engineering: Ritchie+Daffin
- Fire consultant: The Fire Surgery
- Acoustic consultant: Gillieron Scott Acoustic Design
- Approved inspector: Salus Approved Inspectors
- Theatre design: Polysemic
- Theatre technical: Plann
- Construction design and management: Andrew Goddard Associates
- Access consultant: Hada
- Catering consultant: Kendrick Hobbs
- Transport: Caneparo Associates
- Geotechnical: Ground & Water
Other work by Takero Shimazaki Architects includes a Japan-influenced overhaul of a flat in the Barbican estate and a renovated 1960s house with black-painted brickwork outside London.
With its brewery walls kept, its bricks recycled and its crane tower repurposed as a glowing chimney, The Yard now argues that permanence and improvisation aren't opposites — they just needed better engineering.
Original: practicearchitecture.co.uk
More from Amara Osei
Show full bio
Market editor covering companies, deals and strategy in construction industry, architecture, interior design at Built Current.
174 articles