WORKac Completes the People's Theatre, NYC's Largest Latino-Owned Theater
WORKac's 19,000-square-foot venue on Inwood's waterfront gives Mino Lora's company its first permanent home—and the largest Latino-owned theater in New York State.
- Section
- Architecture
- Author
- By Amara Osei
- Filed
- Length
- 3 min read
Key takeaways
- The People's Theatre: Centro Cultural Inmigrante is 19,000 square feet, the largest Latino-owned and operated theater in New York State, per WORKac.
- A single continuous ramp—the 'Rampatorium'—replaces partitioned circulation, responding to fixed slabs and code that bars mechanical lifts for egress.
- WORKac pulled the office facade back about 10 feet to create a lightwell bringing daylight into otherwise windowless spaces.
The People's Theatre: Centro Cultural Inmigrante, a 19,000-square-foot venue designed by WORKac, opened this month as the largest Latino-owned and operated theater in New York State, according to the firm. It is also, WORKac said, the "first flexible theater north of Harlem."
The project gives the organization its first purpose-built home after 18 years of staging performances in borrowed spaces across New York City. Dominican theater-maker Mino Lora founded the People's Theatre in 2004. The new venue occupies the ground floor and cellar of Miramar, a residential complex by Beyer Blinder Belle on Inwood's rezoned waterfront at the northern tip of Manhattan.
The theater joins a thin roster of landmark venues upper Manhattan: the Apollo Theater in Harlem and the United Palace in Washington Heights.
A ramp as equalizer
Visitors reach every level through a single continuous ramp rather than a partitioned circulation system. The constraint was structural. The ground floor and cellar slabs were fixed by the base building, and current code no longer permits mechanical lifts for egress, closing off a solution WORKac could once have specified.
The firm's answer is what it calls the Rampatorium: a main lobby that functions as one continuous surface. At certain points it shifts into a series of benches and a small auditorium for informal performances, storytelling, and staff events.
"We wanted a place where everyone arrives the same way," WORKac cofounders Amale Andraos and Dan Wood said in a shared statement. "For a community too often asked to enter through the side door, that equality is the whole point."
The Rampatorium expands into a lobby that doubles as a gallery, anchored by Liquid Highway, a mural by Dominican-American artist Scherezade Garcia. A cafe flanks the lobby and stays open beyond studio hours, extending the building's availability to the neighborhood.
Daylight by setback
Offices sit above the lobby and overlook a small carved-out courtyard. Lora's mother, Virginia Cabral, an interior designer based in the Dominican Republic, selected the office furniture.
For the offices, WORKac pulled the facade back roughly 10 feet from the perimeter line. The move created a lightwell that delivers daylight into spaces that otherwise would have had none. "Turning a restriction into an invention" is how the firm described both the ramp and lightwell strategies.
Visible production
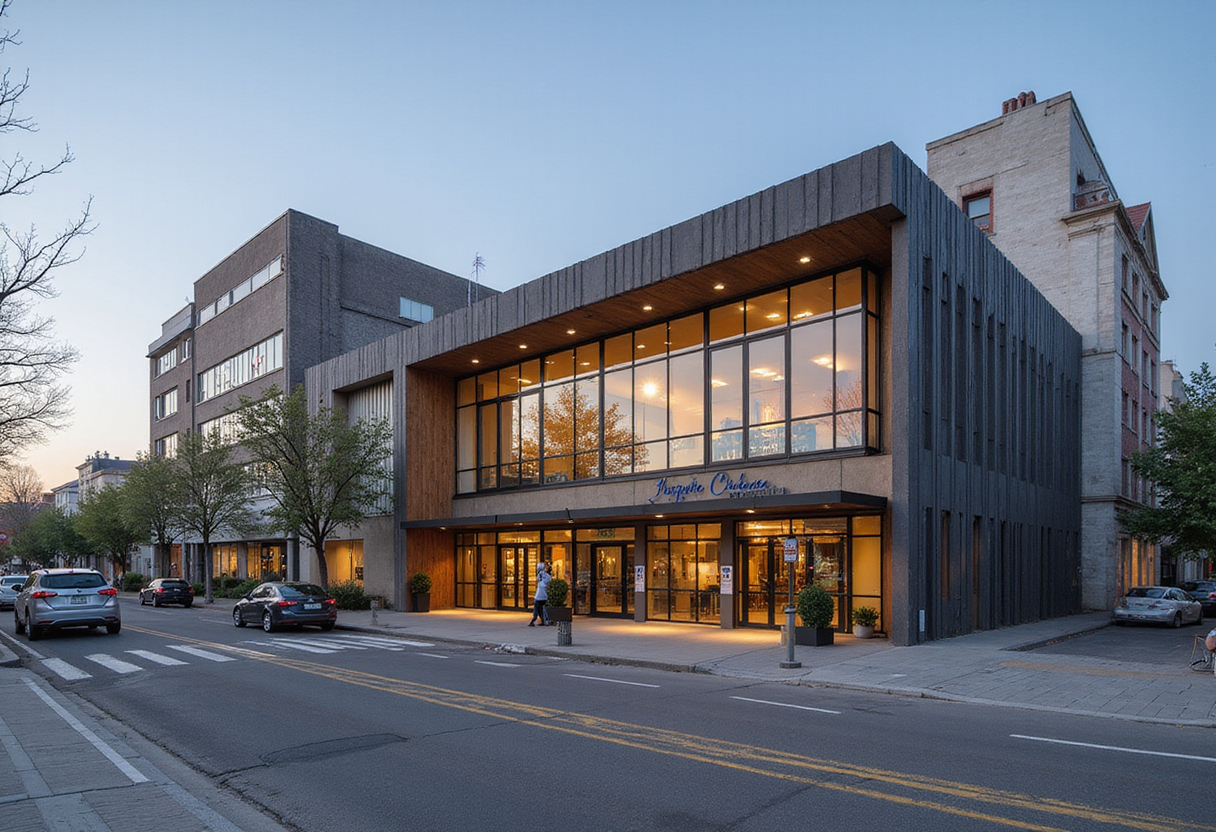
Four of the theater's five studio spaces run parallel to its long glass storefront, exposing the inner workings of the theater to passersby. Students can use the studios for after-school rehearsals and homework, WORKac noted.
The venue contains two main performance spaces: the Mainstage Theatre and the Ernesto Concepción Studio Theatre. The Mainstage departs from the conventional black box, lacquered instead in plum and purple. The Ernesto Concepción Studio Theatre has direct street access, which allows two performances to run simultaneously.
Graphic designer Andrew Freeman specified distinct wallpapers and colors for each studio space. Charcoalblue served as theater and acoustics consultant.
Inwood's vernacular modernism
The polychromatic palette is deliberate. WORKac drew on Inwood's streetscapes: its bodega storefronts, street art, and the Seaman Drake Arch, the oldest standing arch in Manhattan, located near the theater. The lobby references Inwood's Art Deco lobbies and interiors, a style the firm notes spans both New York City and the Dominican Republic and other Spanish-speaking countries.
"We embraced the neighborhood's love of color, drawing on its Art Deco interiors—what we see as a 'vernacular modernism' for the Global South historically prevalent right here in Inwood," Andraos and Wood said.
The opening carries political weight for both the theater and the architects. They affirm the venue arrives as immigrants face historic levels of persecution. The permanent, publicly financed, purpose-built home, led by an immigrant woman of color, will allow the immigrant experience to be put proudly in full view.
Source: The Architect's Newspaper
More from Amara Osei
Show full bio
Market editor covering consumer brands and retail at Built Current.
62 articles