Skroget adds an almost 40-metre timber sauna to Båtsfjord’s harbor
Rare Collectiv’s 140 m² Skroget stretches almost 40 metres along Båtsfjord’s shore, using 19 reused timber frames to link a fire pit, meeting areas, changing rooms, showers and sauna.
- Section
- Architecture
- Author
- By Amara Osei
- Filed
- Length
- 3 min read
Key takeaways
- Rare Collectiv’s 140 m² Skroget stretches almost 40 metres along Båtsfjord’s shoreline.
- Nineteen identical reused timber frames define the sauna complex.
- Fifteen NTNU students had two design days and 10 construction days during a two-week workshop.
- Rare Collectiv dates the project to 2026 and specifies three-by-seven-inch timber from another municipal project.
- The public sequence runs from a fire pit and meeting areas through changing rooms and showers to a central sauna.
By Amara Osei
Rare Collectiv’s Skroget stretches almost 40 metres along Båtsfjord’s shoreline, including its ramps. Nineteen identical timber frames define the 140 m² sauna complex. Rare Collectiv dates the project to 2026.
Why did Båtsfjord commission a sauna?
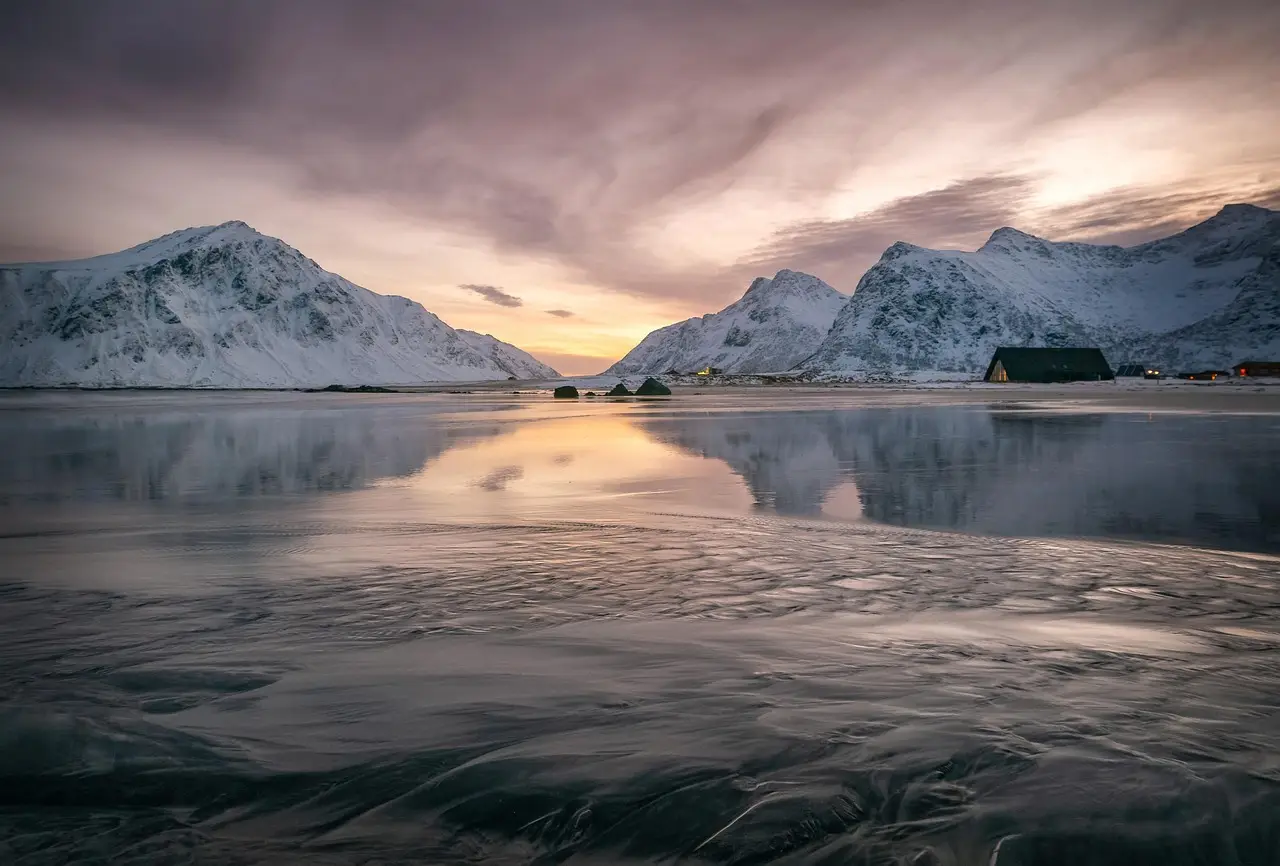
In Rare Collectiv’s account, Båtsfjord sits almost 500 kilometres above the Arctic Circle, at the edge of Norway, shaped by the sea, the climate and a strong fishing tradition. The architects identify it as Norway’s fishing capital and note its diverse international community.
Harsh weather often limits opportunities to gather outdoors, according to Rare Collectiv. The Båtsfjord municipality wanted a new public place by the harbor and requested a sauna complex with meeting spaces to encourage people to connect and strengthen the sense of community.
How did two design days become ten construction days?
Fifteen international architecture students from the Norwegian University of Science and Technology (NTNU) travelled to Båtsfjord for an intensive two-week design-and-build workshop. Working as Rare Collectiv through the university’s Design in Context course, they had two days for design and 10 for construction.
Rare Collectiv says time pressure required quick decisions. The architecture evolved directly on site through collective problem-solving and hands-on construction, responding to the landscape, climate and available materials. Two days to design. Ten to build. The arithmetic was unforgiving.
Rare Collectiv explains that Skroget means “the hull” in Norwegian and takes its cue from a boat’s skeletal frame. Its 19 repeated bays make that reference visible.
Toward the sea, the frames slope downward and open the structure toward the water. On the opposite side, they open south, creating sheltered places to sit and gather in the sun. Rare Collectiv calls this a deliberate duality between sea and sun, and between exposure and shelter.
The building unfolds in a clear order:
- Public fire pit and meeting areas.
- Changing rooms and showers.
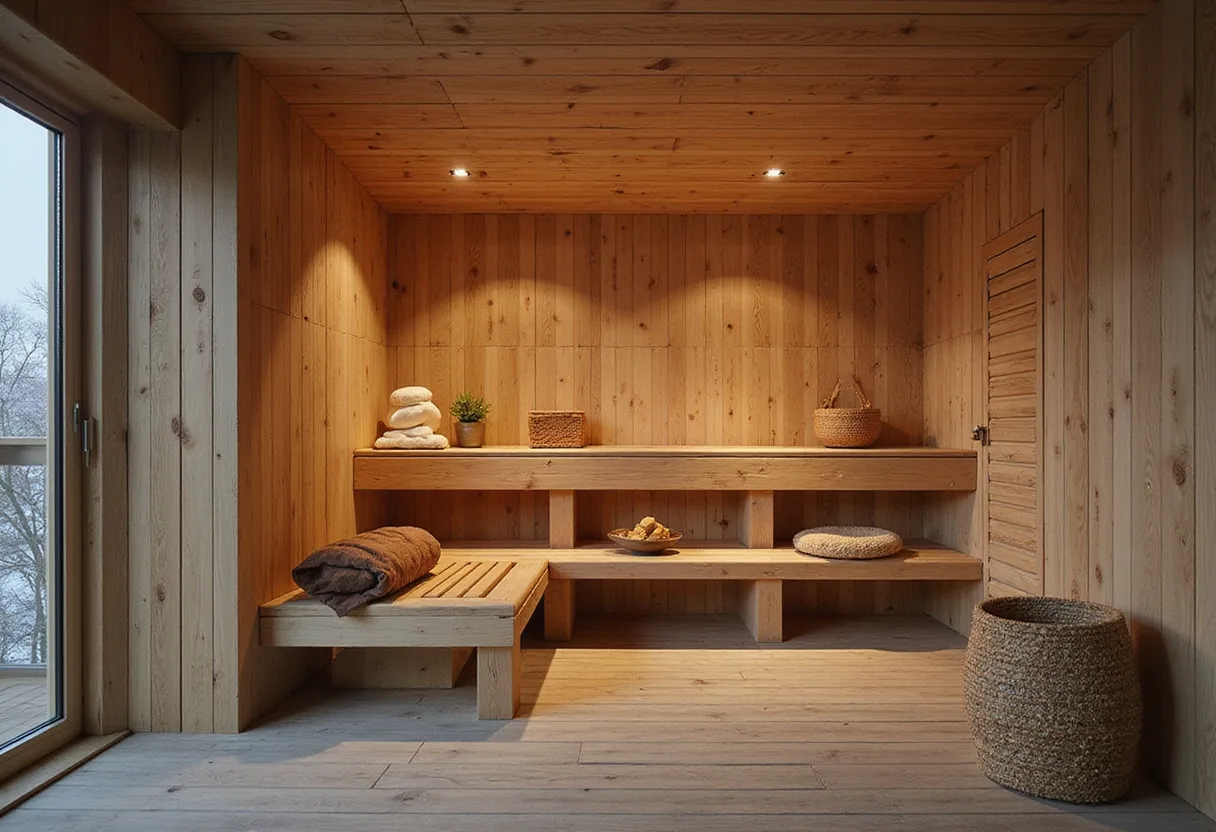
- A sauna at the heart of the sequence.
A walkway along the southern side connects the functions, while ramps at either end extend the experience into the landscape. Rare Collectiv treats circulation as integral to the architecture, using the route to encourage encounters and changing views of the waterfront.
The route does the social work. That was the municipality’s brief.
The entire structure uses reused three-by-seven-inch dimension timber previously used by the municipality in another project. Rare Collectiv says the architects did not treat the reclaimed material as a limitation; its robust dimensions informed both the structural system and the architectural expression.
The same timber extends into the furniture. Benches and tables echo the angles of the sloping frames, creating a continuous language between structure and furnishings. Reclaimed stock did more than turn up after an earlier job. It set the building’s dimensions.
At both ends, meeting spaces anchor Skroget within the public life of Båtsfjord. From the street, visitors encounter the fire pit first. Rare Collectiv calls it one of the most immediate and enduring forms of gathering.
The architects describe Skroget as “more than a sauna.” Rare Collectiv says it offers the community a new place to meet, with the warmth of fire and sauna set against the backdrop of the Arctic landscape. Heat, in other words, is the project’s social tool.
The next test arrives with bad weather. If the community uses the meeting spaces when other outdoor gathering is restricted, the 2026 complex will have done more than place a sauna beside the harbor. Rare Collectiv built the frame and the fire pit. The town still has to supply the crowd.
Source: ArchDaily
More from Amara Osei
Show full bio
Market editor covering companies, deals and strategy in construction industry, architecture, interior design at Built Current.
407 articles