Mold Design Studio Weaves Industrial Shell Into 4,500 sq ft Delhi Apartment
Mold Design Studio's Brickloom is a 4,500 sq ft Delhi apartment that keeps exposed brick and metal detailing while adding teak, brass, cane and a Greek-island-toned roof terrace with a pool.
- Section
- Interiors
- Author
- By Elena Vasquez
- Filed
- Length
- 2 min read
Key takeaways
- Brickloom spans 4,500 sq ft in a high-rise in Delhi.
- Mold Design Studio retained exposed brickwork and metal detailing from the apartment's industrial past.
- A floating timber-and-steel staircase connects the kitchen and dining level to the private rooms upstairs.
- The roof terrace features a swimming pool, cobbled flooring, ochre walls and cobalt-blue shutters.
- Colour accents include olive green, rust orange and cobalt blue.
Mold Design Studio has completed Brickloom, a 4,500 sq ft apartment set high in one of Delhi's tall buildings — roughly a quarter of an acre of living space in the sky. The local practice rethought the family home entirely, keeping its raw industrial bones while layering in warmth and a roof terrace that borrows its palette from the Greek islands.
What stayed and what changed?
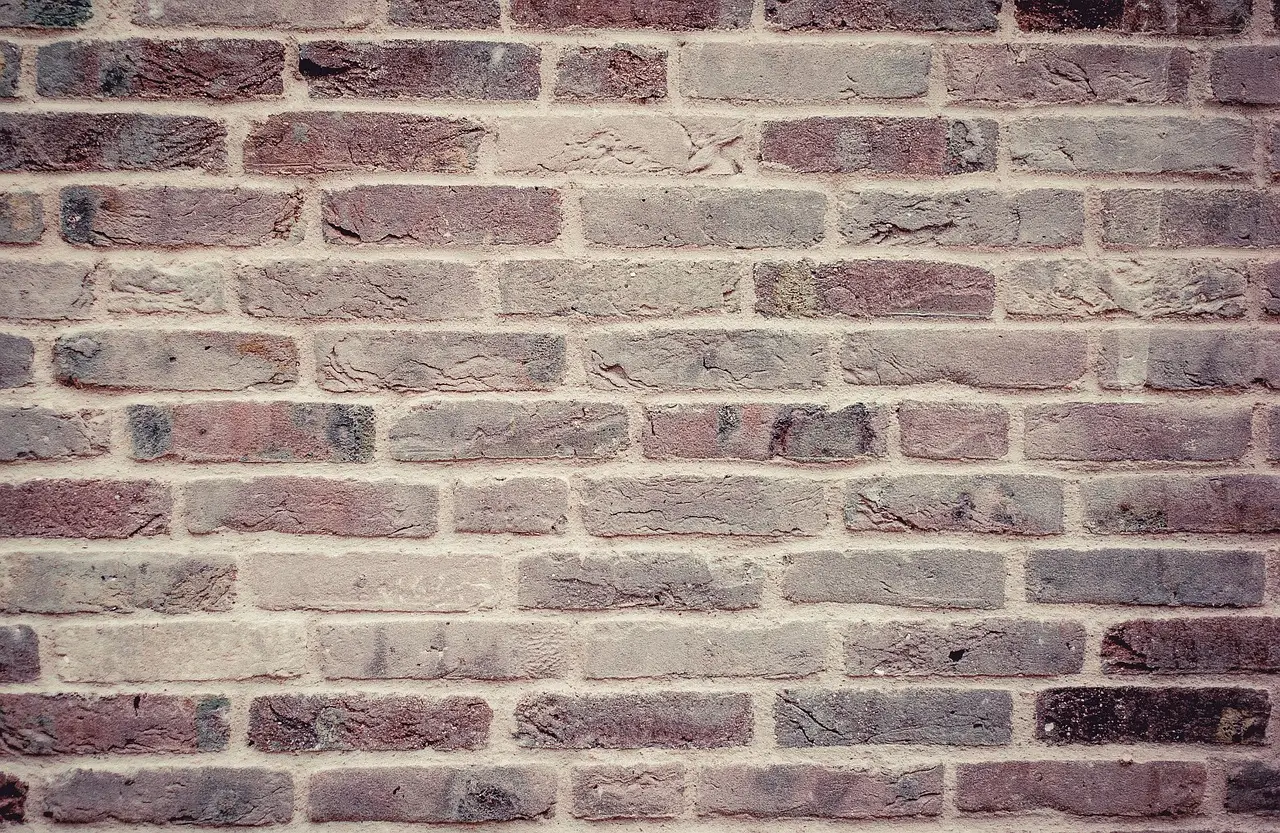
The apartment's core is a double-height space that holds the main circulation hub and the living areas. It connects the levels and, according to the design team, ensures a sense of spatial richness within. The property's original industrial character was retained: exposed brickwork, metal detailing and crisp, minimalist surfaces run throughout the interiors.
Against that raw backdrop, the studio strategically added warmth. The list is specific: teak and live-edge timber features, brass fixtures and pendant lighting, cane and rattan detailing, and hand-blocked textiles. Long vistas and a generous outdoor area complete what the designers call a distinctive urban home in the sky — a rural retreat feeling at height.
How does the furniture language work?
The furniture follows the same mixed approach. Soft bouclé forms sit beside artisanal wood-and-cane craftsmanship and pared-down industrial elements. A Crittall-style glass partition separates the home office from the rest of the house, for example. Bold colour accents in olive green, rust orange and cobalt blue underline nooks and niches, and the result reads as cohesive rather than collaged.
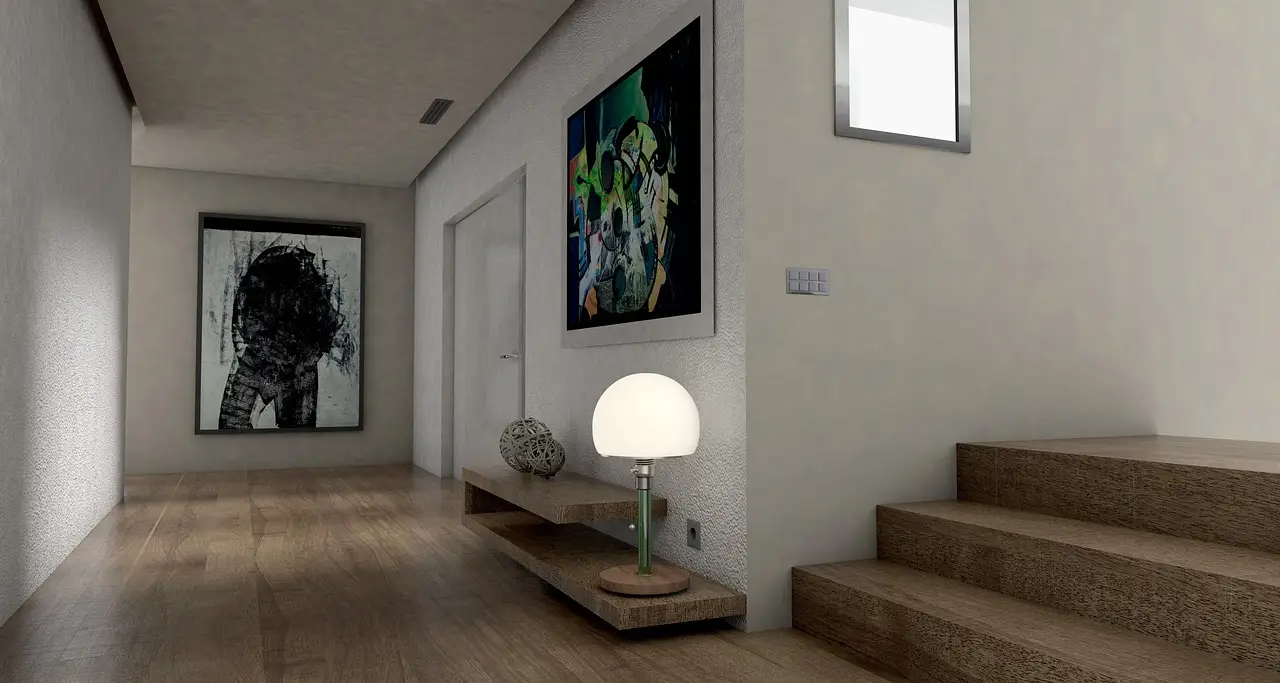
The staircase is treated as a centrepiece, not just circulation. A floating timber-and-steel stair connects the apartment's heart — its kitchen and dining areas — with the private rooms upstairs. An open balustrade on the upper level keeps the corridors flowing and preserves visual connections between levels.
What happens on the roof terrace?
Outside, the terrace is defined by ochre-washed walls and arched cobalt-blue louvred shutters. Cobbled flooring and the blue water of a swimming pool nod to the Greek islands, underlining the terrace's role as an escape within the city.
The design team explains: 'Designed for togetherness year-round, this terrace centres on a sun-washed pool for summer lounging and shifts into a fireplace-and-barbecue gathering spot come winter. By night, fairy lights warm the terracotta and blue tones into a magical glow - a space built to be lived in, not just admired.'
That seasonal flexibility is the project's quiet argument. Brickloom shows how a high-rise shell with an industrial past can absorb artisanal materials and an outdoor room that works twelve months a year — a model increasingly relevant as Delhi's upper-floor living competes with the standalone house.
Original: google.com
More from Elena Vasquez
Show full bio
Senior reporter covering money, funding and market shifts around construction industry, architecture, interior design at Built Current.
174 articles