Kamat & Rozario Rebuilds Three-Generation Bangalore House
Kamat & Rozario Architecture's 3,954 ft² Kian Residence (2026) rehouses three generations behind a glare-cutting stone screen while a porous compound wall keeps the family connected to its street.
- Section
- Architecture
- Author
- By Amara Osei
- Filed
- Length
- 2 min read
Key takeaways
- Kian Residence spans 3,954 ft² and is dated 2026.
- Lester Rozario is lead architect; Kamat & Rozario Architecture designed the house.
- A stone screen facade cuts glare and heat gain while preserving visual porosity to the street.
- A central courtyard links three generations across ground and first floors.
- Timber and furniture from the demolished old house were salvaged and upcycled.
Kamat & Rozario Architecture has completed Kian Residence, a 3,954-square-foot family house dated 2026, for three generations of clients who refused to turn their backs on the street they live on. Lester Rozario led the project as lead architect, with VEKA and Nippon Paints listed as manufacturers.
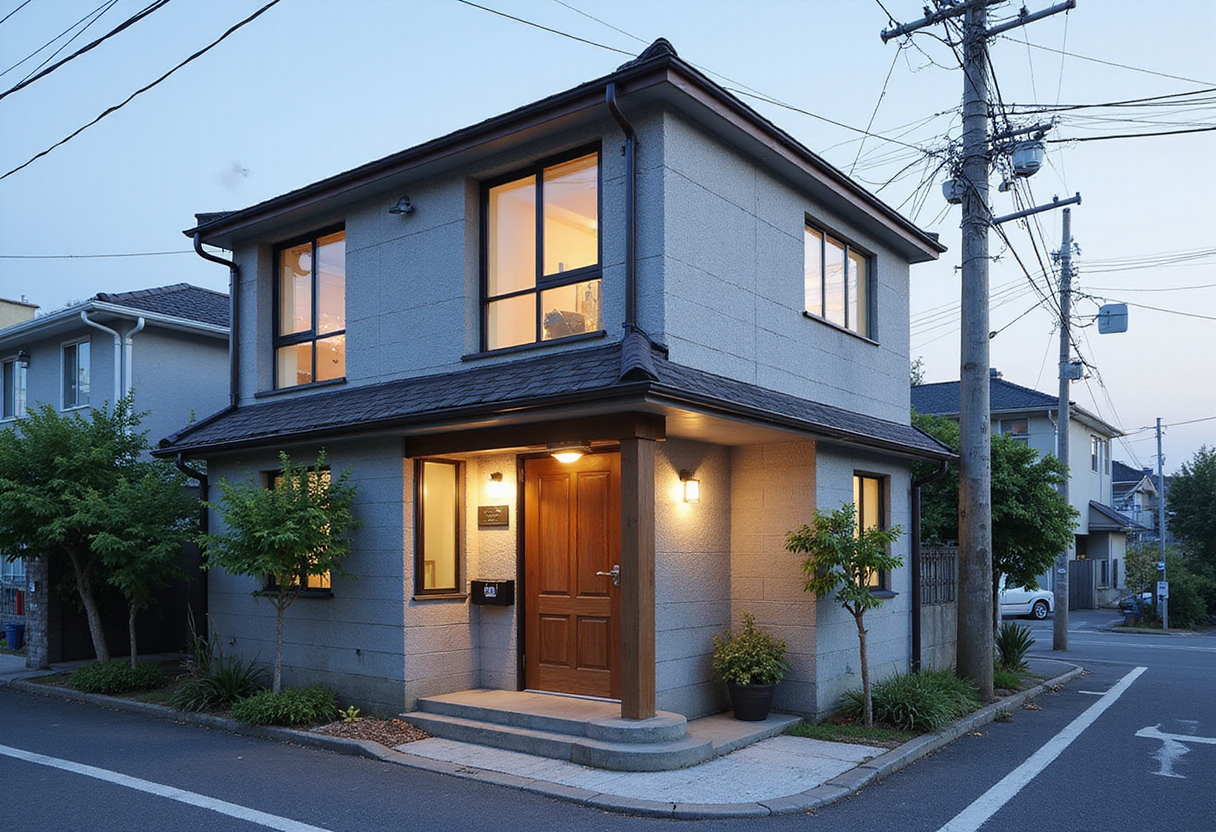
The brief differed from most urban residential commissions. The client family had lived on the site for many years and wanted a home that, in the architects' words, "remained connected to the street and the community they knew so well." The existing west-facing house suffered from severe heat gain, so the architects demolished it and rebuilt.
How does the house handle heat and privacy?
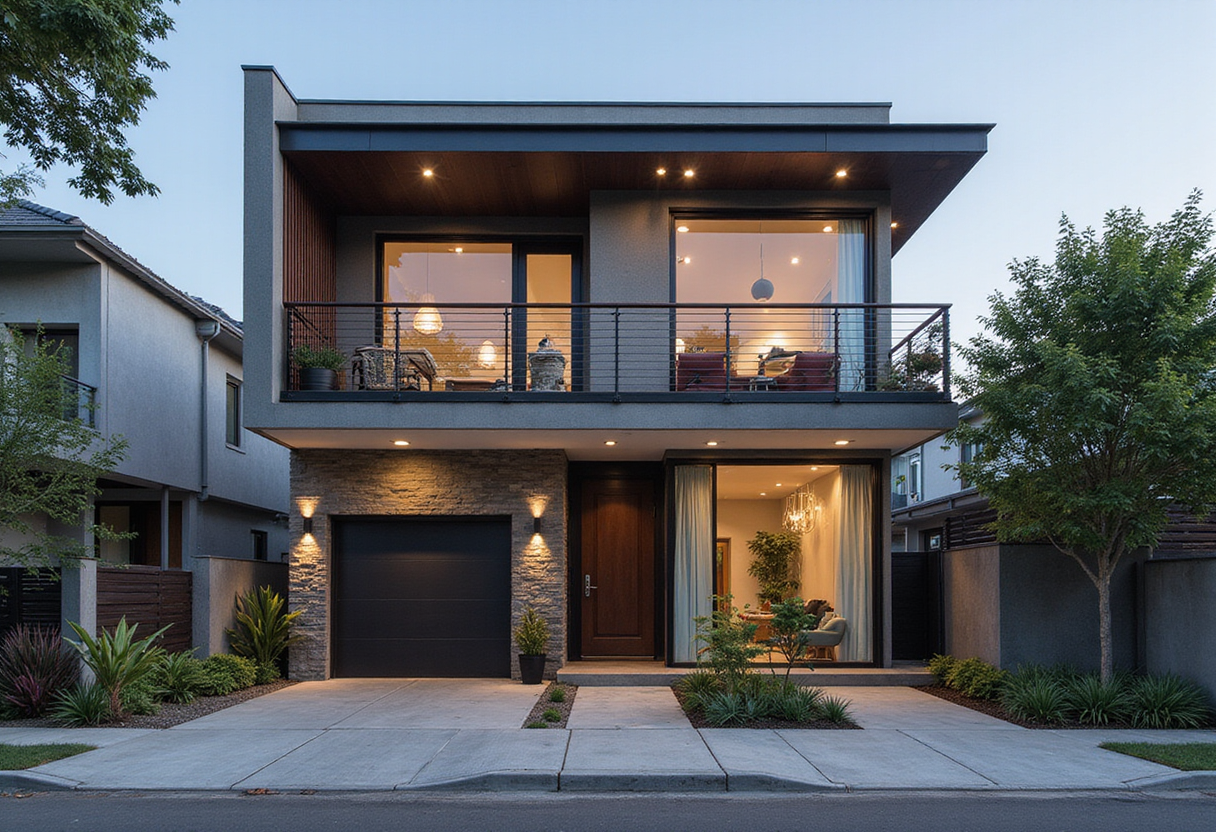
A stone screen along the facade became the key design driver. It cuts glare, reduces heat gain, and provides privacy while preserving visual porosity toward the street. Earth block walls reinforce the building's thermal performance. The screen also acts as a thermal buffer.
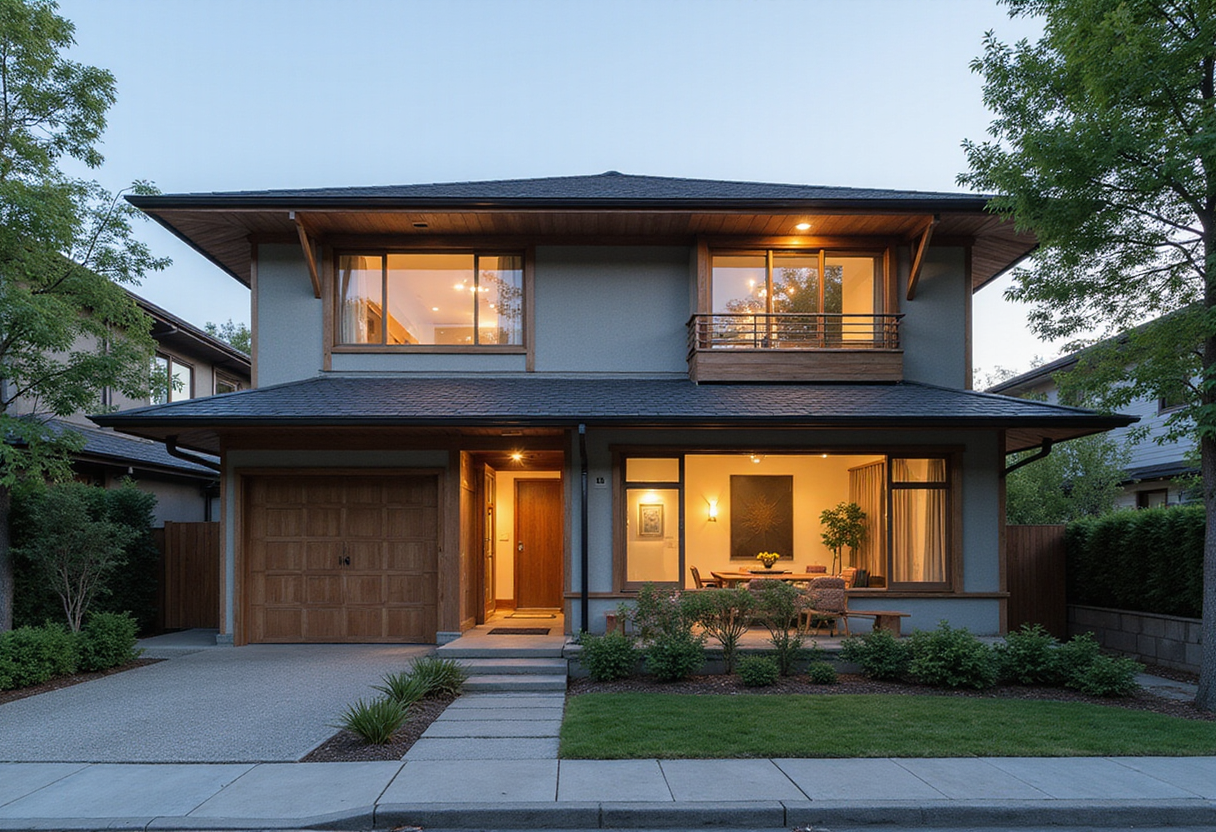
At ground level, a porous compound wall marks a deliberate departure from the inward-looking homes typically rebuilt in the older parts of the city. The first-generation parents' bedroom opens directly onto the main street, enabling everyday interactions with neighbors—"whether calling out for a morning walk or stepping out together to buy vegetables," according to the architects' text.
How are three generations organized?
The plan centers on keeping the family connected while giving each generation room to retreat. A central courtyard forms the heart of the home, visually and spatially linking the ground floor with the first floor. The upper level holds separate living spaces for the second and third generations and opens onto a garden as well as the street. The top floor contains a man cave, included in the brief to support working from home, with an informal sit-out overlooking the garden below and tied together visually through the stone screen.
What happened to the old house?
The existing structure could not be retained due to programmatic constraints, but the architects salvaged and reused its materials. Timber from the old house was repurposed for interior elements. Much of the original furniture was upcycled: dining chairs, ornate bed components, and sofa details became supports for new dining tables and fixed furniture. The architects state this allows "the memory of the old house to live on within the new."
The interior palette draws directly from the facade, with the stone continuing indoors to create material continuity. Arjun Krishna photographed the project. Completed in 2026, Kian Residence stands as a model for densifying old neighborhoods without severing the social fabric—demolition paired with salvage, and privacy engineered through screens rather than walls.
Original: images.adsttc.com
More from Amara Osei
Show full bio
Market editor covering companies, deals and strategy in construction industry, architecture, interior design at Built Current.
126 articles