Huus a de Wegere: Eight Apartments in 243 m² on Bahnhofstrasse
Kollektiv.w AG's eight-apartment, 243 m² project replaces a 1940s building with exposed concrete, a green-gray timber façade and a green roof supporting a photovoltaic array.
- Section
- Architecture
- Author
- By Marcus Bennett
- Filed
- Length
- 3 min read
Key takeaways
- Kollektiv.w AG's 2026 project Huus a de Wegere has eight apartments and an area of 243 m².
- The Bahnhofstrasse building replaces a structure from the 1940s.
- Two residential floors use a ventilated timber façade with green-gray stain and alternating siding.
- An indoor air-to-water heat pump covers heating demand; a green roof supports a photovoltaic array.
- Benjamin Kunz photographed the project, which lists nine manufacturers.
Kollektiv.w AG's 2026 project Huus a de Wegere contains eight apartments within an area of 243 m² on Bahnhofstrasse. It replaces an existing building from the 1940s, according to the description provided by the architects.
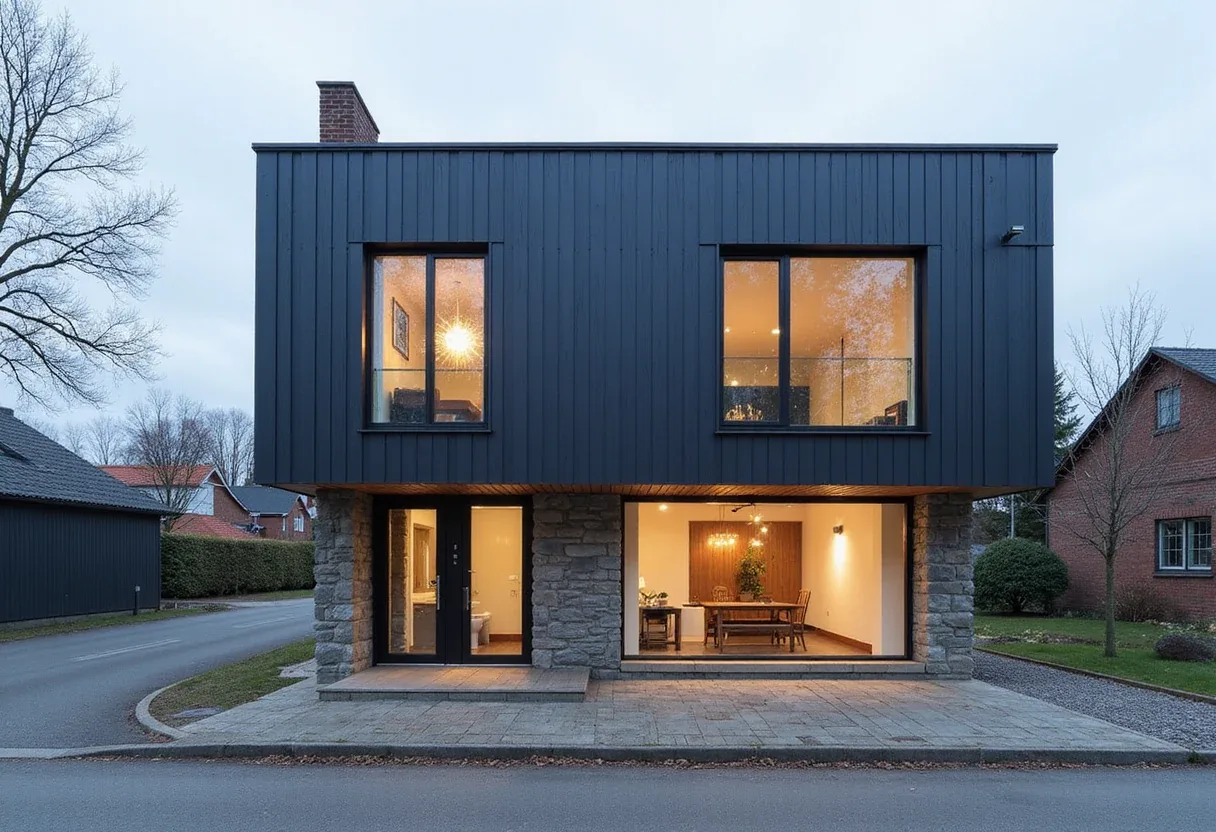
In its project description, Kollektiv.w AG organizes the building around a compact base. The base works like a plinth, holding the entrance, bike and stroller storage, and mechanical rooms. A slender grid of columns carries the residential volume above. The material break separates this service base from the timber-clad housing.
Kollektiv.w AG writes that, from Wiggerweg, the building “appears to hover above the ground.” Landscaping integrates it naturally into the riverside setting.
How does the building meet the street?
At the entrance level, Kollektiv.w AG uses exposed concrete and fine lime plaster to make the solid construction tangible. The two residential floors above use a ventilated timber façade with a green-gray stain. Alternating vertical and horizontal siding varies the surface.
Projections, balconies and bay windows break up the almost cubic volume, according to the architects. Lateral balconies face the Wigger and lend the façade a sense of lightness. Between them, a bay with large round windows extends outward, giving the main elevation a distinctive character.
A second bay on the north side shifts the stairwell from the base into the upper floors, the firm says. That move also creates generous room layouts.
How do the eight apartments adapt?
Kollektiv.w AG divides the eight apartments into clear living and sleeping zones. In the 4½-room units, which the architects describe as three-bedroom apartments, the space behind the round window serves as a flexible extension. Kollektiv.w AG says residents can use it as “additional living space or a separate bedroom, depending on the residents' stage of life.”
For architects, the plan avoids fixing the use of one room before residents know how their needs will change. That flexibility follows directly from placing the extension behind the round window rather than prescribing a permanent bedroom.
How does the building meet its energy demand?
Kollektiv.w AG specifies an indoor air-to-water heat pump for the heating demand. An extensive green roof supports a photovoltaic array. On-site electricity powers the building systems, the EV charging stations and the residents' homes.
The roof does two jobs: it forms the green covering and carries the generation array. For practice, the coordination matters because one electrical system has to serve building services, vehicle charging and the apartments.
Who supplied the building's components?
Benjamin Kunz provided the project's photographs. Kollektiv.w AG identifies the following manufacturers:
- MARAZZI
- AL-KU Fenstertechnik AG
- BAFRI AG
- CKW Gebäudetechnik AG
- Glamox
- Holubau Rölli AG
- Luro Küchen AG
- Wimeba Metallbau AG
- Zumtobel
The practical precedent for architects is how Kollektiv.w AG combines a service-intensive base, adaptable homes and a roof-based energy system within 243 m². The next operational measure is specific: whether on-site generation can serve building systems, EV charging and eight apartments at once. Kollektiv.w AG states that on-site electricity powers all three, but the project description publishes no output or consumption figures.
Source: ArchDaily
More from Marcus Bennett
Show full bio
Correspondent covering money, funding and market shifts around construction industry, architecture, interior design at Built Current.
352 articles