Graham Baba Completes 12,000-Square-Foot Timber Clubhouse in Yakima
Graham Baba Architects has completed a 12,000-square-foot mass-timber clubhouse and 28-bay driving range at Westwood Golf in Yakima, Washington.
- Section
- Architecture
- Author
- By Grace Kim
- Filed
- Length
- 3 min read
Key takeaways
- Graham Baba Architects completed a 12,000-square-foot (1,115-square-metre) clubhouse at Westwood Golf in Yakima, Washington.
- The two-level, L-shaped building contains 28 driving-range bays, including simulators of courses worldwide.
- The roof and upper floor use mass timber panels with a 20-foot (6-metre) clear span between columns.
- Corten-steel shade screens and board-formed concrete shape the exterior expression.
- An on-site stormwater system channels rainwater to a pond used for summer irrigation.
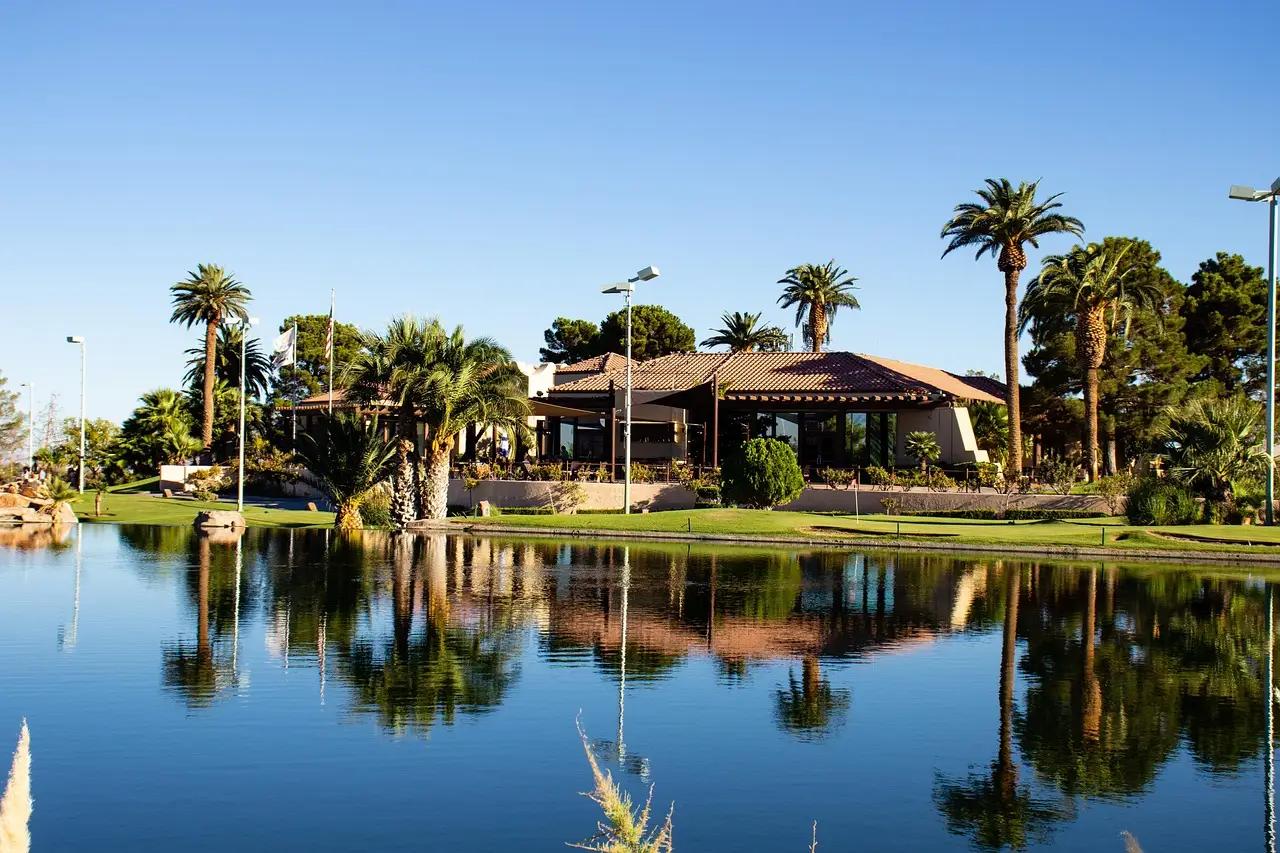
A 12,000-square-foot (1,115-square-metre) clubhouse and driving range has opened at the Westwood Golf course in Yakima, a town in central Washington. Seattle studio Graham Baba Architects designed the two-level, L-shaped building using mass timber and board-formed concrete to create what the team calls "warmth and depth." The project completed a refresh of the nine-hole course.
The setting shaped the design. Yakima sits in a semi-arid agricultural region known for its orchards and hop fields, and the architects leaned on that context for the building's character.
"The new facilities are designed as a minimalist nod to agrarian structures," said Graham Baba Architects.
What does the clubhouse contain?
The building holds hospitality space and 28 driving-range stations spread across two levels. Some bays are high-tech stations that can simulate golf courses found around the world. The ground floor holds a restaurant, bar, pro shop and 14 range bays; the upper level adds 14 more bays, a second bar and an enclosed event space. A broad terrace overlooks the course.
"The lower range is more protected and shaded, shielded from wind and direct sun," the team said. "The upper level opens more fully to the air, capturing cross breezes and long views in both directions."
Below the building, a golf cart garage and a supplemental kitchen back up the restaurant operation.
How was it built?
The roof and upper floor are made of mass timber panels, supported by steel and glued-laminated columns and beams. A 20-foot (6-metre) clear span between columns leaves golfers room for unencumbered swings.
The material palette sets the facility apart from typical driving ranges, according to the architects.
"In contrast to more typical pan-deck and painted concrete driving ranges, the exposed timber structure introduces warmth and depth, creating a space that is as much about experience as it is about performance," the team said.
Corten-steel shade screens wrap select areas of the building. Wooden boards formed the concrete walls, softening the building's expression.
"The texture breaks down the scale of the concrete and introduces a horizontal rhythm that reinforces the building's low profile across the flat site," the team said.
"As light rakes across the surface, the lines draw the eye toward framed views of the green beyond."
What does this change for the site?
The grounds handle their own water. A green roof and an on-site stormwater management system channel rainwater to a pond, and that water irrigates the site during the dry summer months — a practical loop in a semi-arid region.
The project adds to a small wave of architecturally ambitious golf facilities, including Ivy Studio's indoor club in Montreal with green and burgundy interiors, and HA+MA's Los Angeles golf performance centre built from Alaskan cedar and handmade Danish bricks.
Project credits list Artisan Inc as general contractor, Berger Partnership as landscape architect, Harriott Valentine as structural engineer, Routh Engineering for MEP, Leslie Engineering as civil engineer, Sparklab for lighting, Out of Round and Kareem Tai for custom metal fabrication, Nate Monik for custom lighting and metalwork, and Gibbs Graphics as sign painter. Photography is by Kevin Scott.
For Graham Baba, the clubhouse shows how working agricultural references and exposed timber can push a typically utilitarian building type — the driving range — into genuine destination territory.
Original: grahambaba.com
More from Grace Kim
Show full bio
Staff writer covering money, funding and market shifts around construction industry, architecture, interior design at Built Current.
136 articles