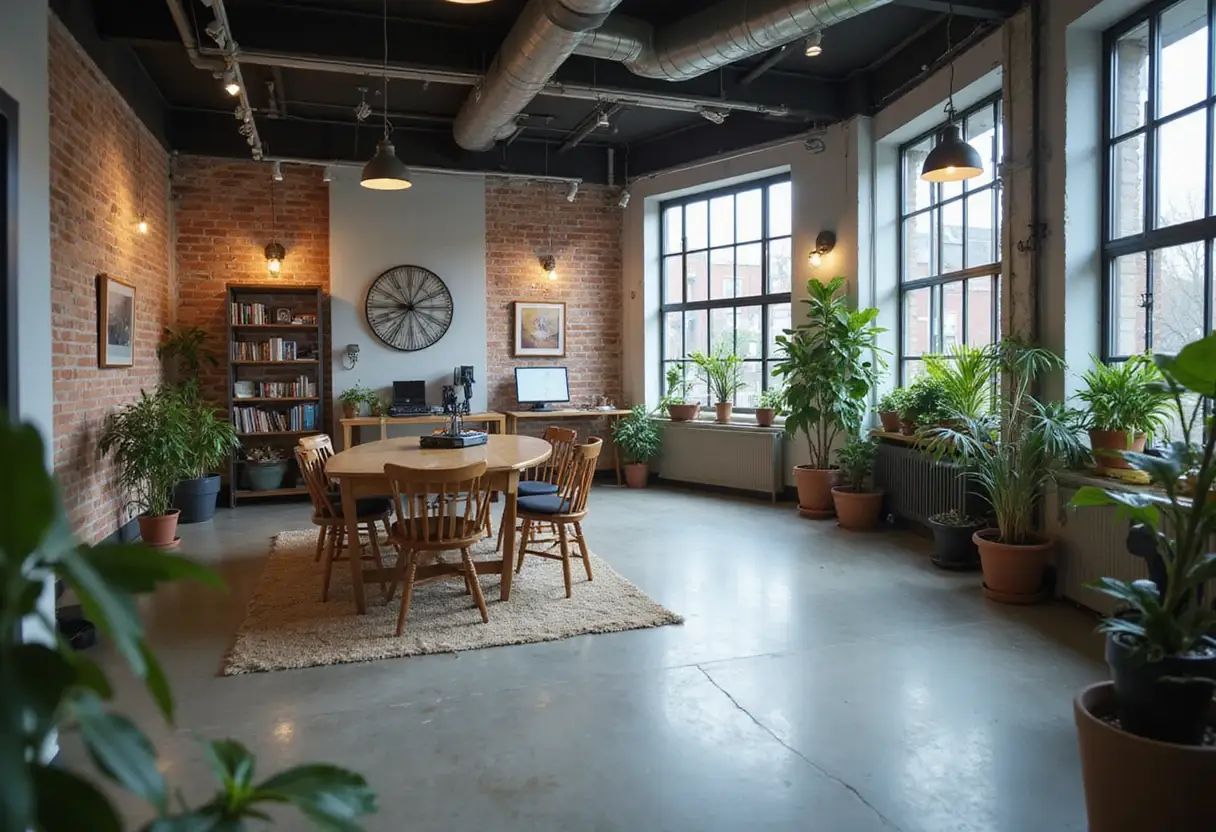
Geneo sets out a 180,600 m² science park vision for 2025
Geneo is a 180,600 m² science park project for 2025 by Multiply Architects, Serie Architects and Surbana Jurong, combining laboratories, workplaces and shared social spaces.
- Section
- Architecture
- Author
- By Amara Osei
- Filed
- Length
- 3 min read
Key takeaways
- Geneo has a listed area of 180,600 m².
- The project year is 2025.
- Multiply Architects, Serie Architects and Surbana Jurong are the architects.
- WT Partnerships and WT Partnership are the quantity surveyors.
- Finbarr Fallon provided the project photographs.
By Amara Osei
Geneo lists a 180,600 m² area and a 2025 project year, with Multiply Architects, Serie Architects and Surbana Jurong credited as architects. At that scale, the project reads closer to a district plan than a single-building brief.
Project information names WT Partnerships and WT Partnership as quantity surveyors and credits Finbarr Fallon with the photographs. Those credits establish the team behind the proposal. They do not, by themselves, establish delivery.
The architects' project description gives Geneo a categorical ambition: “Designed to meet the changing needs of the life sciences and technology sectors, Geneo introduces a new generation of science park development.”
That “new generation” is the architects' phrase, not a measured comparison with earlier science parks. Their stated sectors are clear: life sciences and technology. The source does not name the client, building count, floor-area distribution or materials.
It gives the total area and year, then moves to the operating idea. Scale first. Fine detail, evidently, later.
What does Geneo's brief actually include?
The supplied description groups the proposal into three connected parts:
- laboratory and workplace environments;
- social, wellness and community spaces; and
- a “work-live-play environment.”
The architects say these elements should foster “greater collaboration, knowledge exchange.” The brief does more than list laboratory and work uses. It also gives them a shared social setting.
That combination is Geneo's main proposition. It is also where the supplied material becomes conspicuously light. The source does not explain how much floor area the shared uses occupy or how they connect to the laboratory and workplace framework.
How is collaboration meant to work?
The full architects' statement is explicit: “It incorporates a series of innovations responding to the changing needs of the science park typology, laboratory and workplace environment with curated social, wellness and community spaces, fostering greater collaboration, knowledge exchange within a vibrant work-live-play environment.”
The sentence names the ingredients but not the innovations. It does not identify the social spaces, their size or their management, or explain whether collaboration happens through shared rooms, scheduled exchanges or another mechanism.
“Curated” does at least imply deliberate selection rather than leftover space, yet the source leaves the curator unnamed. A promising label. An operating brief, not yet.
What must happen next?
The 2025 date gives the proposal a temporal marker, but the supplied information does not say whether Geneo is planned, under construction or complete. It also provides no performance targets for laboratory space and no measures for collaboration or knowledge exchange.
That distinction matters because the architects frame Geneo as a response to changing sector needs, not simply a quantity of floor area. The area establishes scale. The stated outcome still needs evidence.
Geneo's next test is therefore practical: can its curated social, wellness and community spaces work alongside the laboratory and workplace program, and turn the claimed collaboration into an observable feature? Until the design team supplies those specifics, the project has a 180,600 m² proposition and a 2025 ambition. The floor area is settled. The argument is still open.
Source: ArchDaily
More from Amara Osei
Show full bio
Market editor covering companies, deals and strategy in construction industry, architecture, interior design at Built Current.
398 articles