Feilden Clegg Bradley Studios Converts Derelict Mail Site into Bristol Campus
Feilden Clegg Bradley Studios turns Bristol's derelict Royal Mail sorting office into a 38,500 m² campus beside Brunel's Grade I-listed Temple Meads station, opening in 2026.
- Section
- Architecture
- Author
- By Priya Raman
- Filed
- Length
- 3 min read
Key takeaways
- Temple Quarter Enterprise Campus spans 38,500 m² and completes in 2026.
- Feilden Clegg Bradley Studios designed the project, with Mike Keys as lead architect, on the former Royal Mail sorting office site beside Grade I-listed Temple Meads station.
- The University of Bristol calls TQEC the most significant development in its recent history and a major new civic landmark for the city.
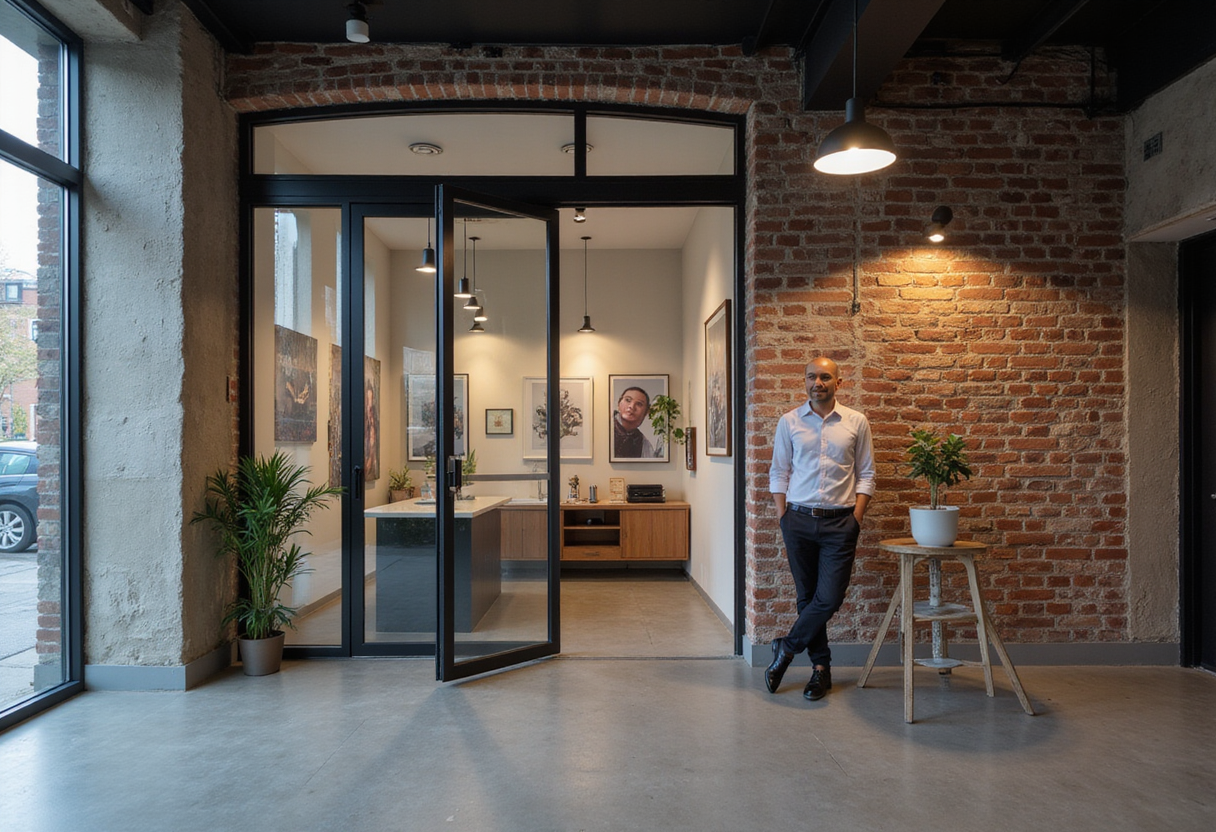
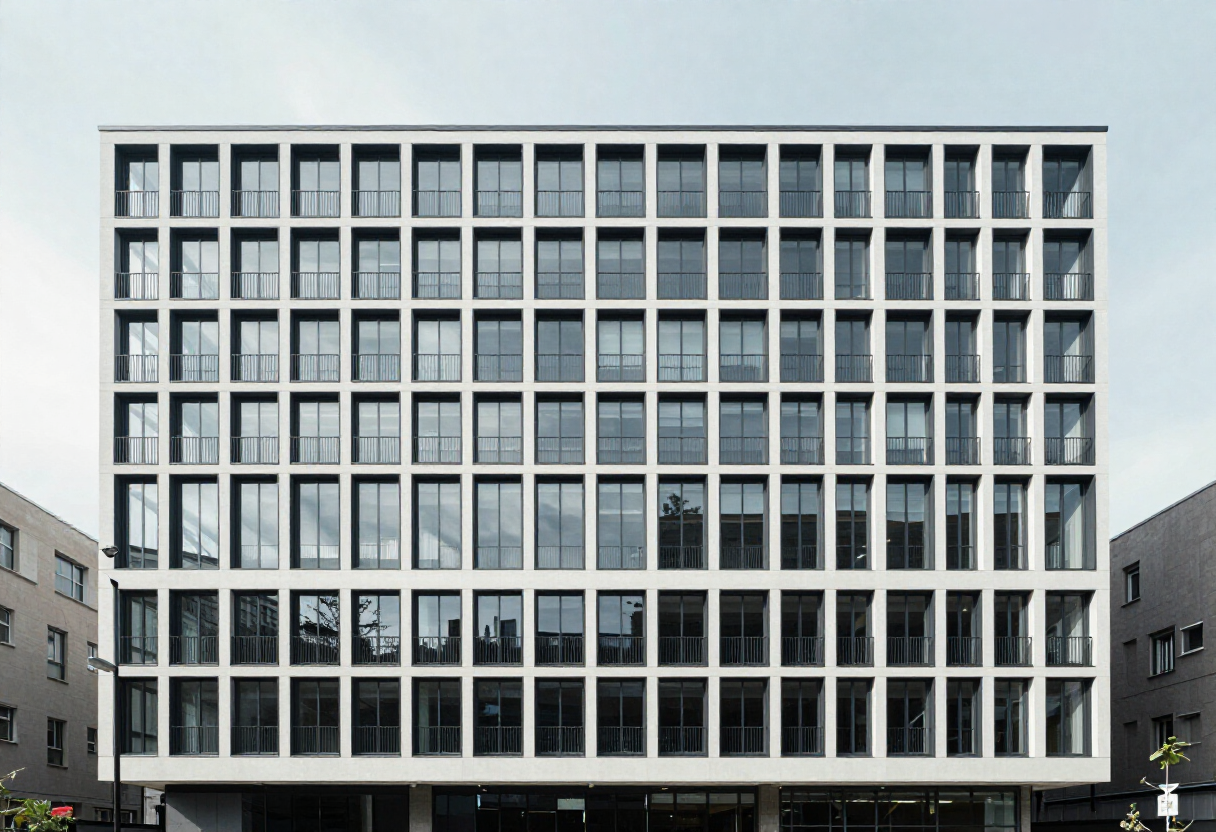
Feilden Clegg Bradley Studios has transformed the long-derelict former Royal Mail sorting office site beside Bristol Temple Meads station into a 38,500-square-metre academic and civic quarter.
The Temple Quarter Enterprise Campus (TQEC), scheduled for 2026, sits next to Isambard Kingdom Brunel's Grade I-listed station — one of the most recognizable rail gateways in Britain. The architects describe the result as "the most significant development in the recent history of the University of Bristol and a major new civic landmark for the city."
Mike Keys served as lead architect on the project for Feilden Clegg Bradley Studios, the Bath-based practice known for its work across education, housing and heritage contexts. Andy Stagg photographed the completed buildings.
The site carried decades of abandonment. A former Royal Mail sorting office, it sat unused beside one of Bristol's most prominent arrival points, disconnecting the station from the eastern edge of the city center. The university and its design team saw an opportunity in that vacancy: a location where rail passengers, researchers, students and residents could converge.
According to the architects, the project "transforms the long-derelict former Royal Mail sorting office site beside Brunel's Grade I-listed Temple Meads station into a new center for learning, research and innovation and civic engagement, redefining one of Bristol's most prominent gateways."
That ambition carries weight beyond the university's own estate. TQEC inserts a new institutional presence directly into the city's transportation hub, rather than consolidating activity within the university's existing precinct. The campus program — learning, research, innovation and civic engagement, in the architects' words — positions the building as public infrastructure as much as academic space.
Scale and Delivery
At 38,500 square metres, TQEC ranks among the largest single developments the University of Bristol has undertaken in recent memory. The footprint required an extensive supply chain. Manufacturers listed on the project include Assa Abloy, Otis, Sika, Interface, Aaltro, Ascot Signs, Bachy Soletanche, Briggs Amasco, British Gypsum, Broxap, Creagh Concrete, Elland Steel, Eurobond, FKN, Flowcrete, Hall & Kay, Houston Cox, Integrated Doorsets Ltd, Kingfisher and Lang & Foulton, among at least eleven others.
The roster signals the project's breadth: Bachy Soletanche handled geotechnical work, Creagh Concrete and Elland Steel supplied structure, Briggs Amasco and Eurobond delivered roofing and cladding systems, Otis provided vertical circulation, and Flowcrete and Interface finished the interior floors. British Gypsum, FKN and Integrated Doorsets covered internal linings and door assemblies; Hall & Kay and Houston Cox point to mechanical and specialist installation packages.
A project of this scale beside a Grade I-listed structure demands close coordination between structural engineering, heritage constraints and logistics. The station, completed to Brunel's designs, remains one of the country's most protected railway buildings. Any new construction adjacent to it must negotiate sightlines, materials and massing without diminishing the landmark's presence.
A Gateway Reprogrammed
The architects frame the campus as a redefinition of the gateway itself. Bristol Temple Meads handles millions of passenger movements each year, and the sorting office site long represented a gap in the arrival sequence — a dead edge where the city presented dereliction instead of activity. TQEC replaces that void with a program the university intends to keep porous: the stated mix of learning, research, innovation and civic engagement suggests public-facing space alongside academic use.
The choice of Feilden Clegg Bradley Studios fits the brief. The practice, founded in 1978 and headquartered in Bath, has built a reputation for contextual urban work and educational buildings, including projects for Oxford Brookes University and the redevelopment of the Southbank Centre's foyer spaces in London. Lead architect Mike Keys directed the design through delivery.
The 2026 date places TQEC among a cluster of major UK academic developments reaching completion mid-decade, as universities compete for research partnerships and city-center visibility. For Bristol, the stakes are civic as much as institutional: the university's own characterization — the most significant development in its recent history — sets a high bar for how the campus performs once occupied.
The completion will test whether a former postal depot can carry the weight of a university's ambitions and a city's expectations at once.
Source: ArchDaily
More from Priya Raman
Show full bio
News editor covering industry trends and analytics at Built Current.
63 articles