Estudio CR designs 214 m² Bar Barra Peñasco at Rosewood Mandarina
Estudio CR's 214 m² Bar Barra Peñasco occupies a Pacific-facing cliff at Rosewood Mandarina, with a menu inspired by four elements, Náyeri and Wixárika traditions.
- Section
- Architecture
- Author
- By Marcus Bennett
- Filed
- Length
- 3 min read
Key takeaways
- Bar Barra Peñasco covers 214 m² inside Rosewood Mandarina Hotel.
- The project is dated 2026 and faces the Pacific Ocean from a cliff in Riviera Nayarit.
- Estudio CR is the architect, with Celia Ramírez as lead architect.
- Estudio Celia Ramírez is credited as the manufacturer; Marco Dávalos photographed the project.
- The mixology menu draws on the four elements and Náyeri and Wixárika traditions.
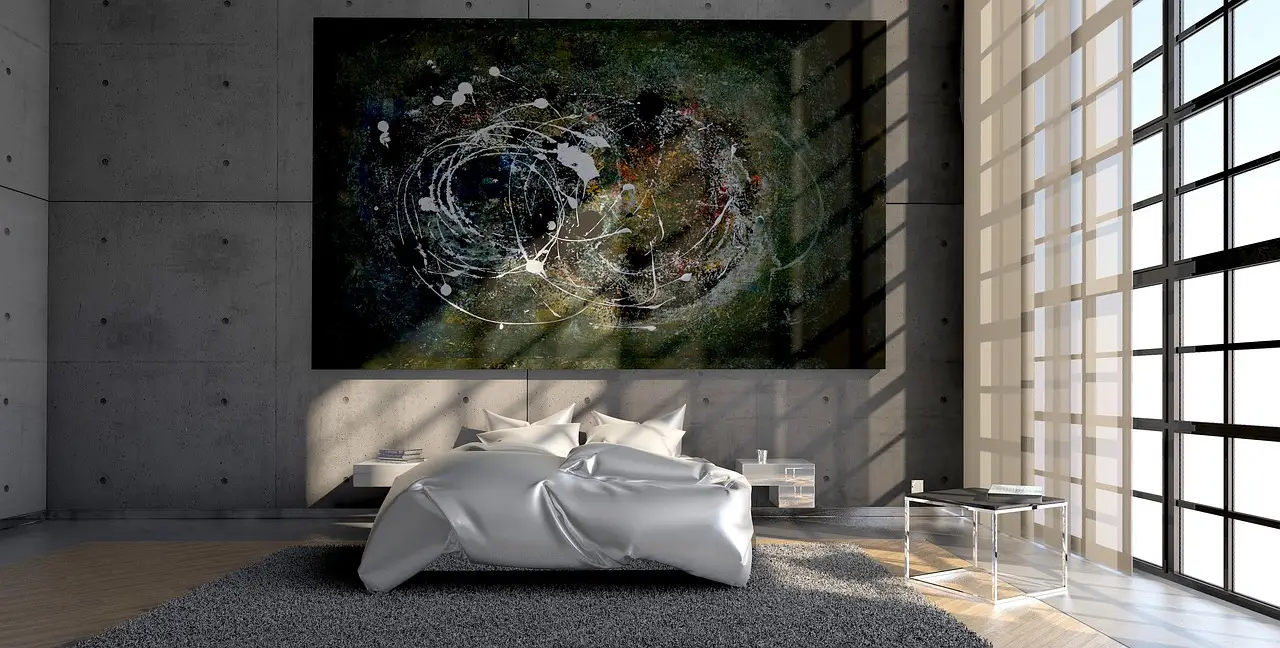
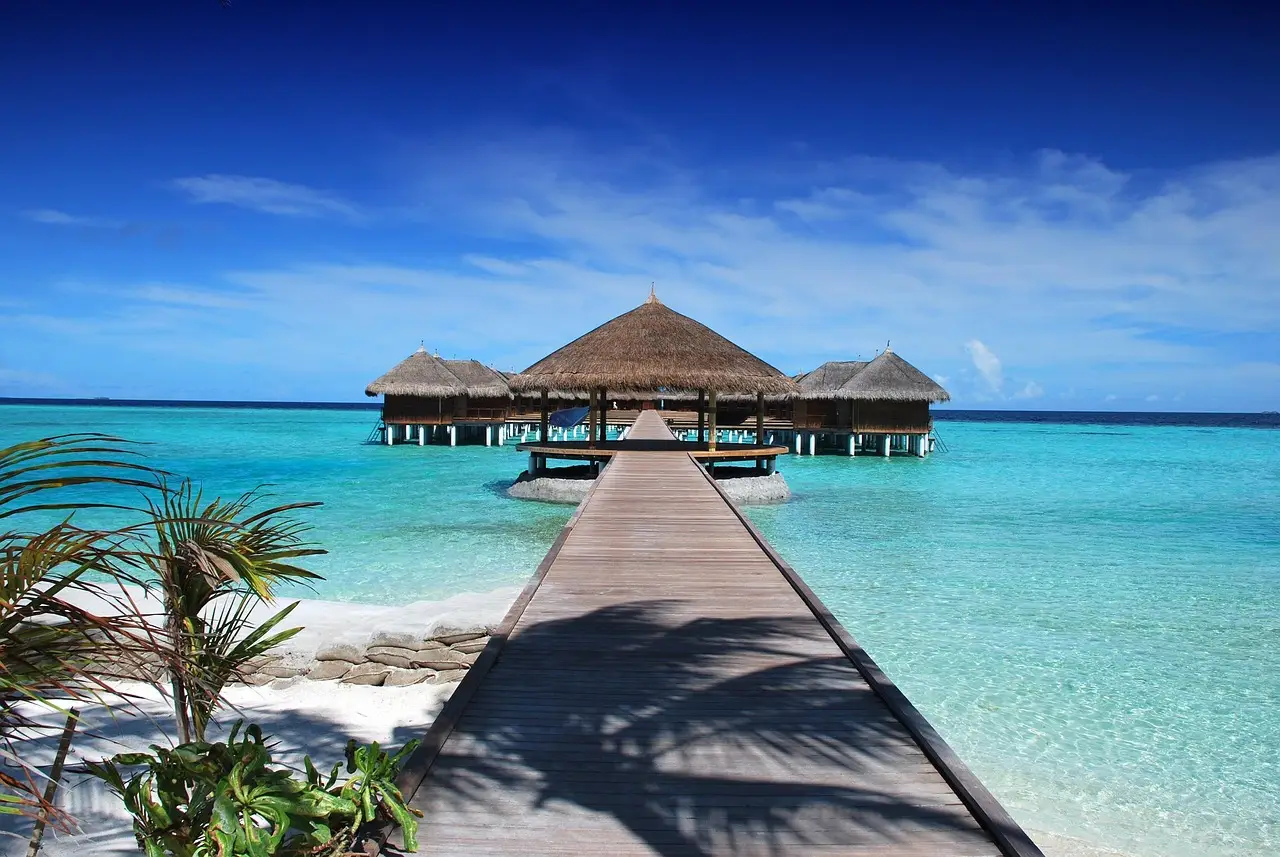
Bar Barra Peñasco occupies 214 m² inside Rosewood Mandarina Hotel on a cliff in Riviera Nayarit, with a project year of 2026. Estudio CR designed the high-end bar, which faces the Pacific Ocean between the canopy of white fig trees and palms.
Estudio CR's project description puts the design logic plainly: “The project responds to the site's unique conditions through an open architecture that accompanies different moments of hospitality: arriving, taking a seat, sharing a drink, and lingering as the sunset transforms the horizon and music extends the experience into the night.”
What does the open architecture organize?
For the architects, openness organizes time rather than merely framing a view. Their description sets out four successive conditions:
- Arriving.
- Taking a seat.
- Sharing a drink.
- Lingering as sunset transforms the horizon and music extends the experience into the night.
In Estudio CR's account, the cliffside, white fig canopy, palms and Pacific view become active parts of the visit. Movement through the space is tied to changing light and sound. The architects present that movement as a continuous passage, with the site changing as the guest moves from arrival into night.
For practitioners, the 214 m² bar reads as a timeline rather than a static container. The sequence gives architects, bar staff and guests a shared order of operations: receive the guest, support seating and sharing, then let a drink extend into a longer stay. Estudio CR places those shifts against the site's own timetable of sunset and music.
That sequence gives the open architecture a practical brief. The Pacific view is not confined to one photogenic endpoint; according to Estudio CR, it accompanies each stage the architects named. The description does not specify dimensions, seat counts or circulation routes. In Estudio CR's account, the central move is still clear: the architecture follows changing social use.
How does mixology extend the site?
The menu supplies a second organizing layer. Estudio CR writes: “Its mixology menu, inspired by the four elements and Náyeri and Wixárika traditions, dialogues with this natural setting.”
Four elements provide the menu's stated framework, while Náyeri and Wixárika traditions supply its named cultural references. Estudio CR connects both to the cliff, vegetation and ocean-facing setting. The description does not list individual ingredients or drinks, so the reported concept remains at the level of narrative, setting and experience rather than recipe.
For hospitality teams, that places bar programming and spatial design in the same brief. The drink offer is not described as a separate layer placed beside the architecture; it is tied to the same four-part progression from arrival to lingering. A shared drink sits within the sequence, while sunset and music extend the conditions under which it is served.
Estudio CR's description links the menu to the natural setting directly. The architecture establishes the changing conditions of the cliffside; the mixology draws on the four elements and two named traditions to give those conditions a cultural frame.
Who is behind Bar Barra Peñasco?
Celia Ramírez leads the project for Estudio CR. Estudio Celia Ramírez is credited as the manufacturer, and Marco Dávalos provided the project photographs. The architects' text names no individual materials, so its account of the 214 m² scheme rests on location, open spatial sequence, changing light, sound and menu concept.
Barra Peñasco's practical proposition is therefore specific: architecture and bar programming share one sequence. For the design and bar teams, the 2026 project's next test is operational rather than pictorial. Sunset and music must carry the cliffside beyond the shared drink, while four elements and Náyeri and Wixárika traditions give the menu its stated link to place.
Source: ArchDaily
More from Marcus Bennett
Show full bio
Correspondent covering money, funding and market shifts around construction industry, architecture, interior design at Built Current.
374 articles