iHouse estudio completes Casa Anja, a 158 m² retreat in a Uruguayan pine forest
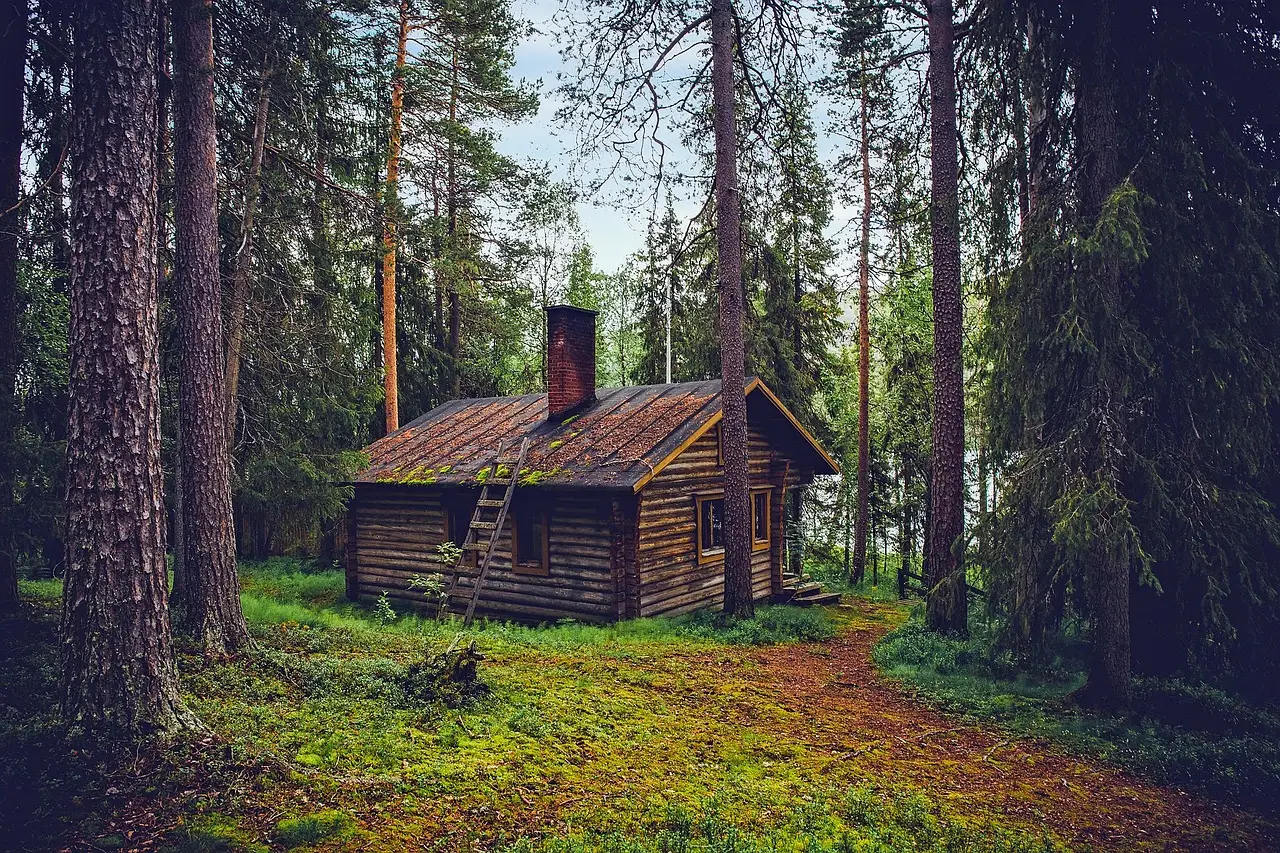
iHouse estudio completed Casa Anja, a 158 m² family retreat in a La Barra pine forest, in 2023. Architects Andrés García and Marcelo Mederos treated existing vegetation as the project's starting point.
- Section
- Architecture
- Author
- By Marcus Bennett
- Filed
- Length
- 2 min read
Key takeaways
- Casa Anja measures 158 square metres and was completed in 2023.
- Lead architects are Andrés García and Marcelo Mederos of iHouse estudio.
- The house sits in a pine forest in La Barra, Punta del Este, Uruguay.
- Manufacturers on the project include Vibia, Aluminios del Uruguay, Maguinor Maderas, Manto and Silestone.
- Aldo Lanzi photographed the project.
Casa Anja stands on 158 square metres in a pine forest in La Barra, Punta del Este, and iHouse estudio completed the house in 2023. Lead architects Andrés García and Marcelo Mederos designed it as a holiday retreat for a family. Aldo Lanzi photographed the project.
The architects' own text frames the design intent plainly. The house, they write, is "envisioned for the summer months, winter breaks, and weekend getaways" and "proposes a direct relationship with the landscape, treating the existing vegetation not as a constraint but as the starting point for the project."
That single sentence carries the project's argument. Sites in La Barra come with mature pines, and many practices clear them. García and Mederos inverted the sequence: the forest came first, the plan second.
What does the site-first approach change for practitioners?
Everything in the brief follows from vegetation. A retreat used intermittently — summers, winter breaks, weekends — does not need the orientation logic of a full-time house. It needs framed views, shade from the canopy, and openings that register the forest rather than a neighbouring plot.
By naming the pines as the starting point, the architects set a constraint that disciplines the section and the envelope. The 158-square-metre area stays modest for a family retreat, which suggests compact circulation and rooms that borrow atmosphere from the trees rather than from square footage.
For designers working on similar coastal-forest sites in the region, Casa Anja offers a working model: read the vegetation survey before the massing study.
Which manufacturers supplied the project?
The material palette, documented through the manufacturer list, spans five suppliers:
- Vibia — lighting
- Aluminios del Uruguay — aluminium systems
- Maguinor Maderas — timber
- Manto — exterior surfaces
- Silestone — engineered stone countertops
The combination reads as regional practice. Aluminium and timber together suit a salt-air, forest-edge climate where steel corrodes and mass timber weathers. Silestone in kitchens and baths matches the low-maintenance logic of a house occupied in bursts and closed for weeks between visits.
Who built it and when?
iHouse estudio, the architecture firm behind the project, assigned lead roles to Andrés García and Marcelo Mederos. The 2023 completion places Casa Anja within the recent wave of Punta del Este-area retreats, where La Barra in particular attracts second homes that must perform across seasons.
A holiday house used year-round in short intervals is harder to design than a summer-only cabin. It must handle humidity when empty, heat when full, and the transitions between. The manufacturer choices — engineered stone, aluminium, treated timber — point to that durability brief.
The project adds to the record of a firm working at residential scale in Uruguay, documented by photographer Aldo Lanzi, and gives practitioners a reference for forest-edge siting at under 200 square metres.
Source: ArchDaily
More from Marcus Bennett
Show full bio
Correspondent covering money, funding and market shifts around construction industry, architecture, interior design at Built Current.
149 articles