Chain + Siman pairs metal gables with stone at Casa Ani
Chain + Siman's 689-square-metre Casa Ani in Valle de Bravo joins three black metal gables to a stone bunkhouse, with solar panels and battery storage on its south-facing roofs.
- Section
- Architecture
- Author
- By Marcus Bennett
- Filed
- Length
- 3 min read
Key takeaways
- Casa Ani is a 689-square-metre weekend house in Valle de Bravo, completed in 2025 by Mexico City studio Chain + Siman.
- The design pairs a three-gabled structure in black standing-seam metal with a two-story stone-and-timber building holding the bedrooms.
- Solar panels and battery storage on the south-facing metal roofs give the house an off-grid energy strategy.
Chain + Siman has completed a 689-square-metre weekend house in Valle de Bravo, outside Mexico City, that joins three black standing-seam metal gables to a stone-and-timber bunkhouse.
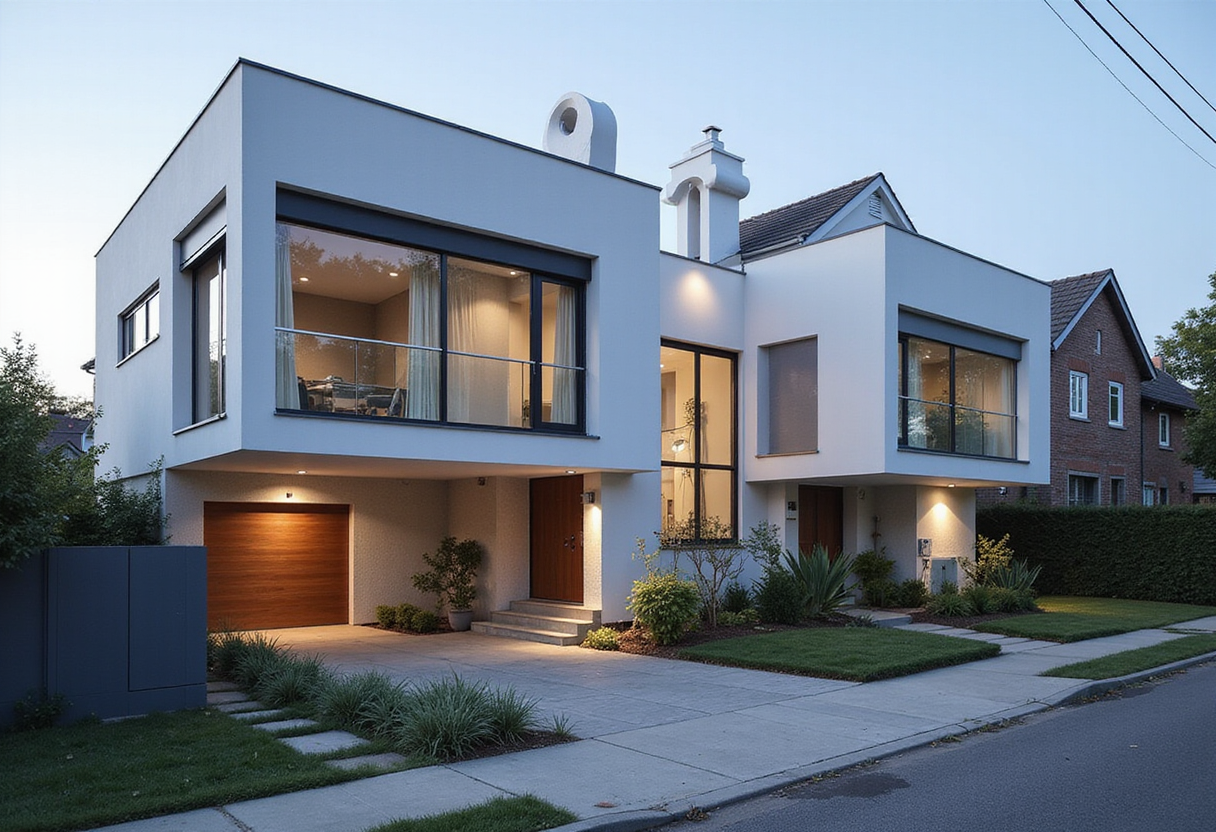
Called Casa Ani, the residence was completed in 2025, a few hours from the Chain + Siman studio in Mexico City. The design responds to a gabled structure that had long stood on the property. The studio translated that heritage form into two contrasting volumes: a single-roofed, stone-and-timber house and a contemporary three-gabled structure clad in black standing-seam metal.
"Casa Ani grew out of a dialogue between old and new," Chain + Siman told Dezeen. "The result is a conversation across materials and time: stone against metal, tile against steel, the weight of history against the lightness of the new."
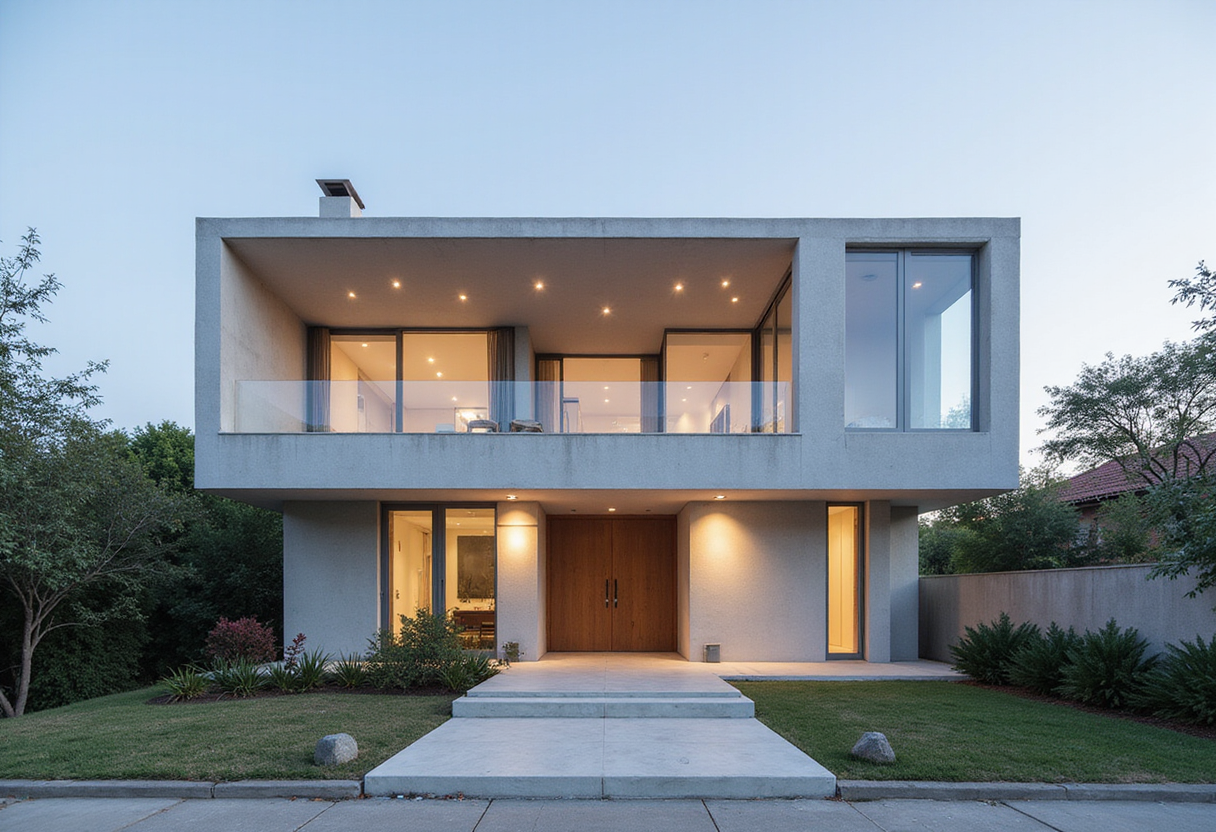
The primary entrance passes through the largest of the three glass gables. On the east side, the three-gabled form contains the social areas — living and dining rooms, kitchen and primary suite — each encapsulated beneath independent A-frame roofs elevated above floor-to-ceiling glazing.
"Dark metal cladding frames inclined wooden planes, creating a lightweight and rhythmic facade," the studio said. "The repetition of the A-frame roofs brings dynamism to the composition, while the glazing of the final volume extends across almost its entire elevation, revealing the social areas and reinforcing their open character."
The largest gabled volume holds the living room, centred on a black-steel fireplace set against a palette of warm-toned engineered wood. It opens onto outdoor seating and a pool.
Set perpendicularly to the contemporary form, the two-story stone building juts along the eastern longitudinal axis of the irregular site. "This stone structure accommodates the bedrooms and presents a largely closed facade toward the street," the studio said. "A large window interrupts its solidity, framing a double-height space and a steel staircase that emphasises the contrast between mass and transparency."
A warm-toned family room with a built-in lounging platform anchors the stone building, transitioning to a secondary suite and service and storage spaces. Above, three suites extend the sleeping quarters, each with double porches traversing the long side of the form. Dark grey cabinetry features in the interior.
Pedro Sánchez Paisajismo designed the surrounding landscape. Olive trees, flowering species and an orchard blend into the forest around the house.
The house also operates off-grid. "The residence incorporates an off-grid strategy through solar panels and battery storage located on the south-facing metal roofs," the studio said. "Their formal integration allows them to blend with the architecture, reducing both visual and environmental impact while reinforcing the project's energy autonomy."
Valle de Bravo, a holiday destination on the banks of Lake Avándaro, has drawn a cluster of recent geometric houses: Sordo Madaleno divided a house across six red, rounded pavilions; Fernanda Canales oriented a circular house like a solar clock; and Pedro & Juana connected an extension with a zigzag tunnel staircase. Casa Ani adds a hybrid of mass and lightness to that growing list.
Photography is by Rafael Gamo.
Original: chainsiman.com