CannonDesign Shapes Concrete Waves for Miami Cancer Center
CannonDesign's 220,000-square-foot Braman Comprehensive Cancer Center pairs a sine-wave precast facade with hurricane-rated glazing, cutting 700 unique panels down to 70 on Biscayne Bay.
- Section
- Architecture
- Author
- By Amara Osei
- Filed
- Length
- 3 min read
Key takeaways
- The 220,000-square-foot Braman Comprehensive Cancer Center sits on Biscayne Bay in Miami Beach, raised six feet above the existing seawall.
- A sine-wave algorithm reduced the facade from a potential 700 unique precast panels to 70 by flipping one half-mold for reflected images.
- The building envelope uses Viracon VNE 63 laminated glazing and Crawford-Tracey 9SG and 7SG flood barriers, targeting LEED Gold certification.
Donors Norman and Irma Braman wanted a cancer center for Mount Sinai in Miami Beach that felt like "an art museum, but happened to be a hospital," CannonDesign principal Natalie Petzoldt told AN. The result is the 220,000-square-foot Braman Comprehensive Cancer Center, a parametrically designed, concrete-clad building on the shores of Florida's Biscayne Bay.
The project builds on an established relationship. CannonDesign completed the Skolnick Surgical Tower and Hildebrandt Emergency Center for Mount Sinai's Florida division in 2019, and that project taught the firm exactly what a facade on Biscayne Bay must endure: hurricanes, flooding and extreme heat.
"We knew the campus; we knew what it was like to design here for South Florida along Biscayne Bay," said Petzoldt.
Design Leader Arjun Bhat added: "Everything that we did was built to withstand hurricane-force winds; the laminate glazing units and precast concrete are great materials to use in terms of their resiliency in this environment, its stability in the face of the marine environment."
The site was originally a Mount Sinai parking lot that flooded frequently due to its proximity to the water. During Skolnick Tower construction, crews raised the ground three feet; they raised it another three feet for the Braman Center, bringing the site six feet above the existing seawall. The move protects the building's base from tides and removes any view of land from the interior. The architects describe the effect as floating on the water.
"When you're looking out of these windows, you actually don't see any of this foreground, and so it just looks like you're right on the water," said Bhat.
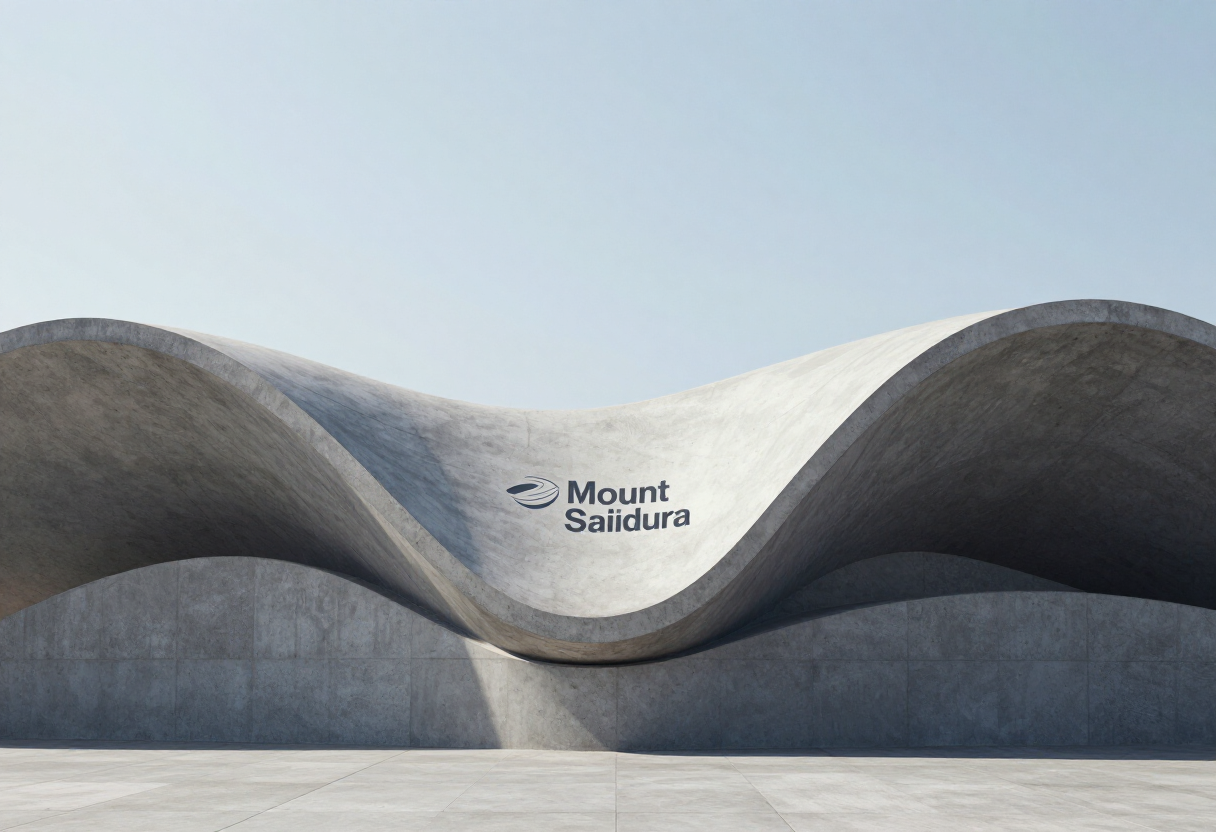
Miami's Art Deco design language inspired the undulating facade, and to stay in conversation with the Skolnick Tower, CannonDesign chose concrete as the cladding material. The complexity of the design led the firm to tap Wells to manage the precasting. The spandrel's curvilinear form came from an algorithm that took a sine wave and deconstructed it for each panel. Once the team found the algorithm, they revised the footprint perimeter to adhere to it.
Working together, CannonDesign and Wells discovered they did not need to craft a unique mold for every panel. They only needed to construct one half and flip it to get a reflected image. What could have been 700 unique panels became 70.
"Because you're reusing them, you're flipping them … you can maximize the amount of repetition that each of them has across the facade," Bhat told AN.
The streamlined fabrication and installation process allowed crews to erect the concrete belt weeks ahead of schedule. The cost and production efficiencies freed up budget for a more ambitious precast concrete canopy at the building entrance.
The curvature and volume of the concrete belt provide passive shading to the interior. Because the glass curtain wall is so expansive, CannonDesign paid heavy attention to its performance, installing Viracon VNE 63 with clear interlayer lamination to withstand inclement weather. Crawford-Tracey's 9SG and 7SG systems add further flood barriers. The entire building envelope is working toward LEED Gold certification.
Project Specifications
- Design architect: CannonDesign
- Architect of record: CannonDesign
- Client representative: Matt Barnard
- General contractor: Brasfield & Gorrie
- Structural engineering: CannonDesign
- Electrical engineering: TLC Engineering
- Civil engineering: Langan
- Facade consultant: JGMA
- Facade installer: Wells
- Facade subcontractor: Crawford-Tracey
- Landscape architect: GSLA Design
- Interior design: CannonDesign
- Signage/wayfinding: CannonDesign
- Telecommunications: TLC
- Cladding: Gate Precast (Wells)
- Glass: Viracon
The algorithm-driven mold strategy shows how parametric design can cut fabrication complexity in hurricane-rated construction, a lesson that could carry over to other waterfront projects facing the same climate demands.
Original: cannondesign.com
More from Amara Osei
Show full bio
Market editor covering consumer brands and retail at Built Current.
62 articles