Atelier MAa Turns a 104-Square-Metre Chalet Into a Year-Round Refuge
Atelier MAa converted a 104 m² seasonal retreat on Lake Memphremagog into a contemporary year-round residence, keeping the original footprint and dissolving enclosed rooms into one fluid living space.
- Section
- Renovation & Retrofit
- Author
- By Priya Raman
- Filed
- Length
- 2 min read
Key takeaways
- Chalet des Huarts measures approximately 104 m² and was completed in 2025
- Lead architect: Melanie Argento of Atelier MAa architecture +
- The renovation kept the original footprint intact — no demolition, no expansion
- Enclosed partitions were removed to merge kitchen, dining and living space into one volume
- Photography by Phil Bernard; project overlooks Lake Memphremagog
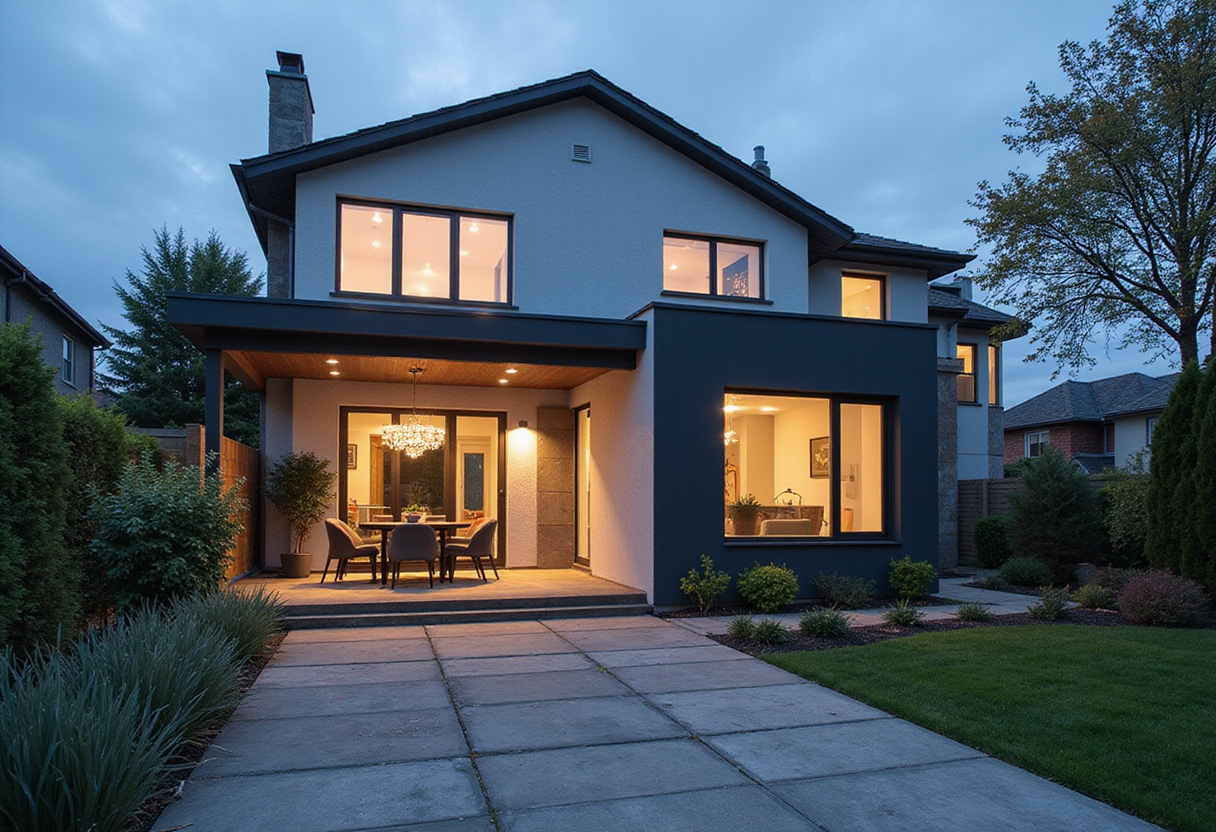
Atelier MAa architecture + has converted a modest seasonal retreat into a contemporary residence on the shores of Lake Memphremagog without demolishing or expanding a single square metre. The Chalet des Huarts, completed in 2025 and led by architect Melanie Argento, works entirely within an inherited footprint of roughly 104 square metres.
The project's central argument, as the architects put it, is that the intervention "explores the capacity of architecture to endure and adapt, revealing what an inherited structure can still hold and offer." Rather than build bigger, the team transformed the seasonal chalet into a full-time home while preserving its intimate scale.
What changed inside?
The original interior was fragmented by enclosed rooms that cut the house off from the lake and the surrounding forest. The design dissolved those partitions. The result is a single communal volume beneath the sloped ceilings where the kitchen, dining area and living room merge into one fluid space.
Natural light now penetrates deep into the plan, shifting the atmosphere throughout the day, according to the architects' project description.
Key moves include:
- Removing enclosed partitions to open the ground-floor living spaces
- Merging kitchen, dining and living functions into one continuous room under the sloped ceiling
- Reworking the plan across two floors, documented in published ground-floor and first-floor plans
How does the chalet frame its site?
Every opening was reconsidered. Adjustments in size and positioning now frame precise views of the lake and forest, letting seasonal change and shifting light become part of daily routines. In the architects' words: "The forest and the water no longer merely appear in view; they become the daily backdrop against which life unfolds."
The exterior follows the same restrained logic. The material palette evokes the moss-brown of the forest floor, the mineral grey of shoreline pebbles and the shifting reflections of the lake. The chalet reads as woven into the landscape — discreet in presence, but assured.
Photography is by Phil Bernard.
Why reuse rather than rebuild?
The project closes on a thesis. Permanence, the architects argue, "does not depend on scale or excess, but on the thoughtful reworking of what is already there." Through spatial reorganization alone, the Chalet des Huarts recovers what they call the original purpose of a refuge: a simple, grounded sanctuary rooted in its surroundings.
For a housing stock full of aging seasonal cabins, the project offers a replicable model: keep the footprint, rework the plan, and let the site do the rest.
Original: images.adsttc.com
More from Priya Raman
Show full bio
News editor covering people, launches and day-to-day practice in construction industry, architecture, interior design at Built Current.
123 articles