Amabile Apartment: 92 m² and a Radical Change of Plan
Lead architect Denis Joelsons moved the 92 m² Amabile Apartment’s bedrooms away from busy Rua José Maria Lisboa in 2022 and turned its social spaces toward the street and balcony.
- Section
- Renovation & Retrofit
- Author
- By Amara Osei
- Filed
- Length
- 2 min read
Key takeaways
- The Amabile Apartment has an area of 92 m².
- Denis Joelsons served as lead architect for the 2022 project.
- The building received approval on Rua José Maria Lisboa in 1953.
- Bedrooms moved to the side formerly occupied by the kitchen and living room.
- Social areas moved into the former bedroom spaces and now open to the balcony and street.
Lead architect Denis Joelsons moved the 92 m² Amabile Apartment’s bedrooms away from Rua José Maria Lisboa in 2022.
The work began with a more limited brief. In the project description supplied by the architects, Amabile invited Joelsons to visit the apartment, which was dark. Her initial plan was to install a gas water heater and refresh the spaces.
Updating the space required what the architects called a “radical inversion” of the original layout. A room swap became the main event. The gas heater was only the proposed starting point.
How did the rooms change places?
Joelsons’ account sets out a clean exchange:
- Before the work: the bedrooms faced the street, and the social areas faced the neighboring lot.
- After the work: the bedrooms moved to the quieter side formerly occupied by the kitchen and living room, facing the neighboring lot.
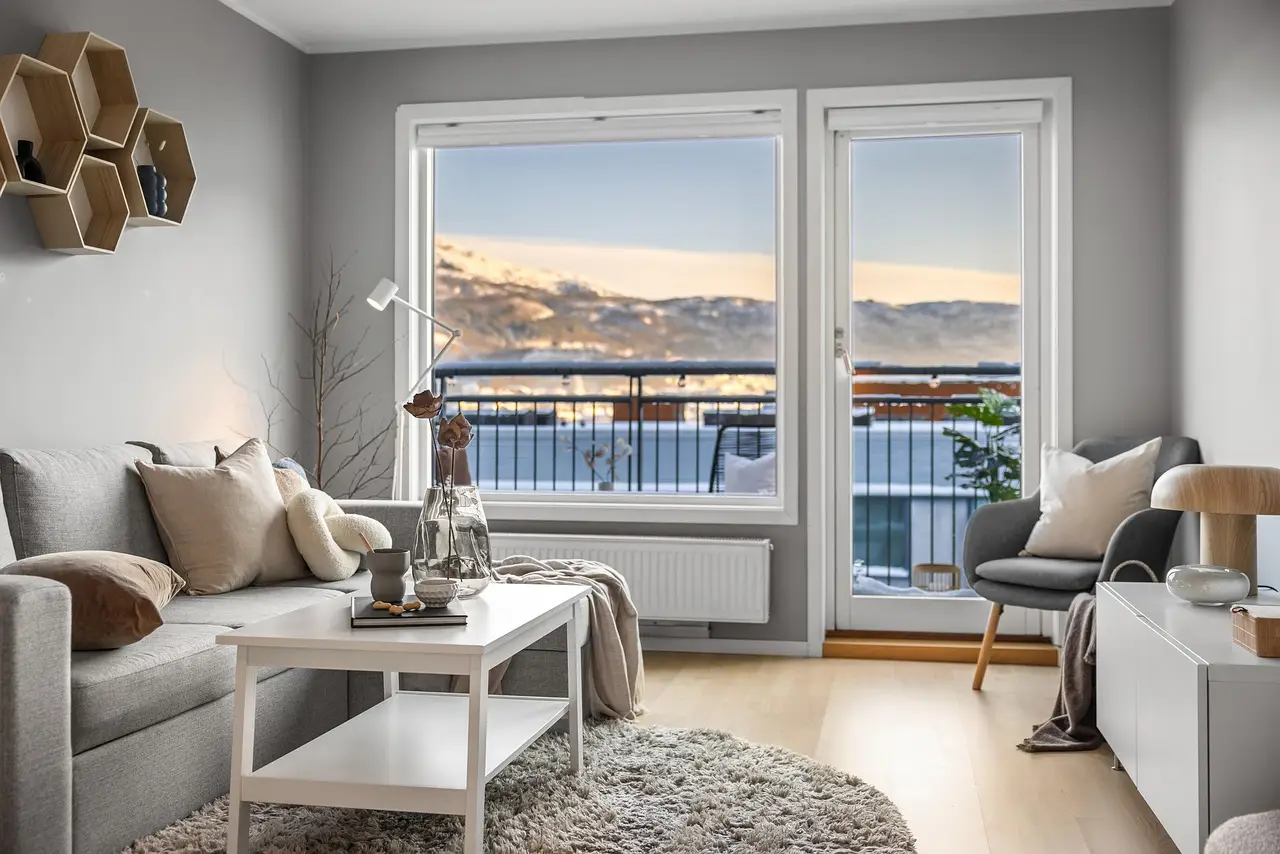
- New social zone: the former bedroom spaces now hold the shared areas and open toward the balcony and the street.
- Changed outlook: the street view, previously restricted to the apartment’s private quarters, now serves its social spaces.
The street itself has changed since the building won approval in 1953. At that time, Rua José Maria Lisboa was tree-lined and retained a small-town feel, according to Joelsons’ project description. Today, vehicle traffic, shops and services make the setting, in his words, “completely different.”
The redesign therefore does more than improve an apartment’s arrangement. It turns the street from the edge occupied by private rooms into the outlook for shared space. The project reads less like a refurbishment and more like redrawing the plan on the same 92 m².
That approach left the architecture with a straightforward task. Keep the rooms, reverse their positions, and change which parts of the home meet the city. The balcony connection and street view then support the social areas rather than staying behind the bedroom doors.
The reversal also changes the apartment’s hierarchy. In the original plan, the shared spaces sat on the lot side and the private rooms took the street. In the revised plan, that hierarchy runs the other way, with the social rooms and their balcony connection occupying the street side.
Amabile’s proposed gas water heater and a refresh did not define the eventual project. The architects’ description instead presents the layout as the decisive intervention. The kitchen, living room and bedroom positions all changed within the same 92 m².
Pedro Kok supplied the project’s photographs. The architects’ description gives no material palette, construction system or furnishing scheme, so the documented change is spatial.
The redesign puts shared life at the street edge. The practical test is how the 2022 arrangement works with the traffic, shops and services already outside.
Source: ArchDaily
More from Amara Osei
Show full bio
Market editor covering companies, deals and strategy in construction industry, architecture, interior design at Built Current.
280 articles