Isla Architects Turns a Mallorca Terrace House into a Light Machine
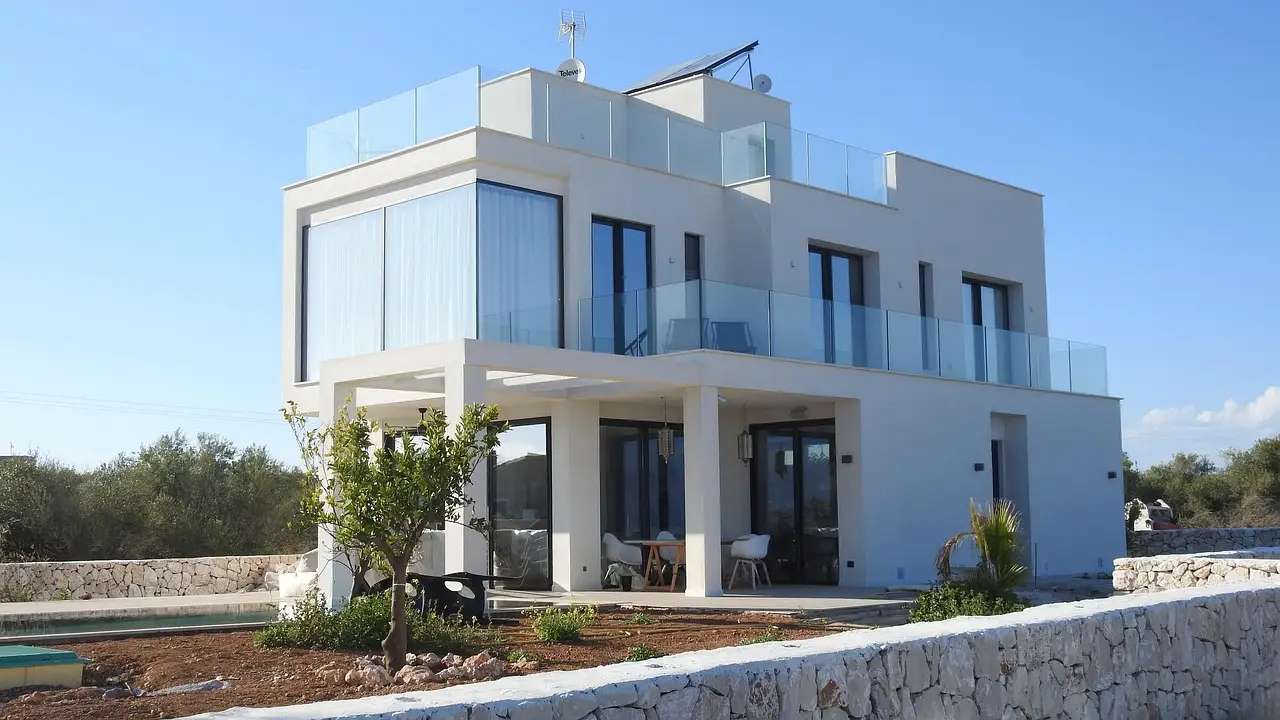
Isla Architects transformed Mila House, a Mallorca mid-terrace, after clients bought a 25m by 2.5m plot, turning it into a courtyard lined with seven window types.
- Section
- Renovation & Retrofit
- Author
- By Marcus Bennett
- Filed
- Length
- 3 min read
Key takeaways
- Mila House spans 2,809 square feet and was completed in 2024.
- The clients purchased an adjacent plot measuring 25 metres by 2.5 metres.
- Lead architects: Marta Colón de Carvajal Salís and Juan Palencia de Sarriá of isla.
- The design employs seven distinct opening types, from guillotine windows to circular skylights.
- Luis Díaz Díaz photographed the project.
By Marcus Bennett
A strip of land 25 metres long and 2.5 metres wide changed the entire brief. Isla Architects had planned a straightforward renovation of Mila House, a mid-terrace home squeezed between a small street and an alley in Mallorca. Then the clients bought the adjacent plot, built edge to edge, and the project became what the architects describe as "an exploration of all possible ways to bring light into the homes."
The 2,809-square-foot house, completed in 2024, now opens onto a new courtyard carved from that narrow acquisition. The purchase allowed the architects to cut large openings into what was previously a party wall. Light, not plan, became the organising idea.
What does the new plot actually change?
Everything about the section. A 2.5-metre-wide strip cannot host rooms. It can host light. Isla Architects treated it as a linear courtyard and lined the boundary with operable glazing, each type matched to a specific lighting task:
- Sliding windows flush with the exterior wall
- Vertical pivoting panels
- Horizontal pivoting panels
- Arched French doors
- Circular skylights
- Guillotine windows
- Liftable panes
That inventory reads like a manufacturer catalogue, and in practice it functions like one. Each device pulls daylight into a different depth of the plan. Pivoting panels ventilate without protruding into the courtyard. Guillotine windows drop clear of the opening entirely. The courtyard, at 2.5 metres, leaves no room for a swinging door to dominate.
Who built it, and with what?
Marta Colón de Carvajal Salís and Juan Palencia de Sarriá led the design as lead architects at isla. Luis Díaz Díaz photographed the completed house.
The manufacturer list signals where the money went: BANDALUX for shading, FARO Barcelona for lighting, FSB Franz Schneider Brakel for door hardware, Hager for electrical systems, Cocinart for the kitchen, Huguet for architectural concrete, ICONICO for glazing systems, and Ladrilleras Mallorquinas for brick. Autodesk and Robert McNeel & Associates supplied the design software — AutoCAD and Rhino, respectively — which tells practitioners the panel geometry was modelled, not improvised on site.
Huguet and Ladrillerias Mallorquinas deserve particular attention. Both are Mallorcan firms, and their presence ties the hardware-heavy envelope back to local material tradition. The arched French doors, in particular, sit closer to the island's vernacular than to contemporary curtain-wall practice.
What does this mean for practitioners?
The lesson is economic before it is formal. Buying 62.5 square metres of unusable land — 25 by 2.5 metres, too narrow for almost any programme — delivered something renovation alone could not: a second orientation. Mid-terrace houses typically have two short facades. Mila House now has a third, fully operable edge.
For architects working with constrained urban infill, the project demonstrates that land value is not always measured in floor area. A strip that fails every density metric can still transform a section. The seven window types are not decoration; they are the mechanism by which a 2.5-metre void does the work of a conventional rear extension.
The guillotine windows and liftable panes also solve a code problem many practitioners will recognise. In a courtyard this narrow, an outward-swinging sash would block passage and invite damage. Counterweighted and vertical operators keep the circulation path — such as it is — clear.
Isla Architects completed the project in 2024. The firm has not announced a follow-up, but the courtyard-as-light-instrument strategy is directly transferable to any mid-terrace condition where an adjacent parcel comes to market.
Source: ArchDaily
More from Marcus Bennett
Show full bio
Correspondent covering money, funding and market shifts around construction industry, architecture, interior design at Built Current.
254 articles