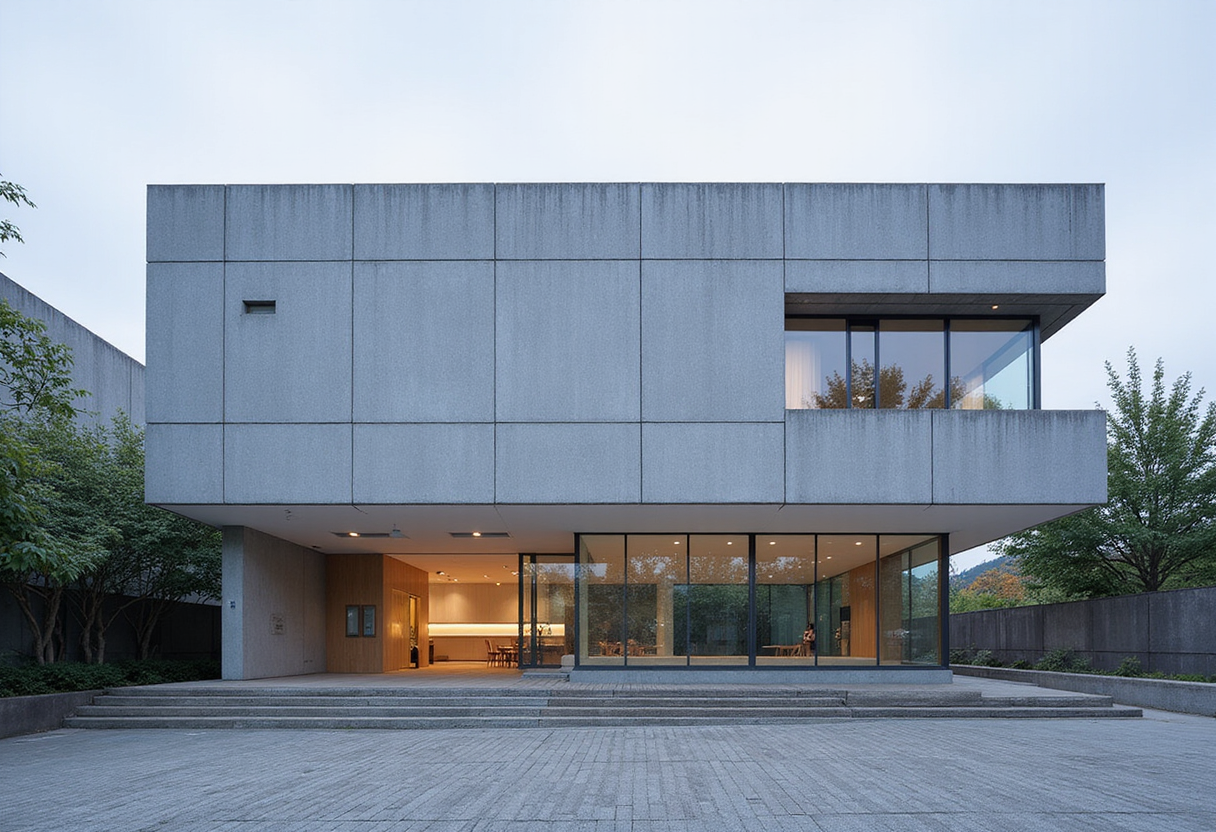
3XN and B+H Unveil Shenzhen Natural History Museum
3XN, B+H and Zhubo complete the Shenzhen Natural History Museum: 100,000 square metres of space under a granite-and-lamella façade and a free public roof park.
- Section
- Architecture
- Author
- By Amara Osei
- Filed
- Length
- 3 min read
Key takeaways
- The Shenzhen Natural History Museum provides 100,000 square metres of exhibition and visitor space.
- 3XN led the design; B+H Architects acted as lead consultant, executive architect and landscape architect, with Zhubo Design completing the consortium.
- The museum's entire roof is accessible as a free public park with five thematic planting zones.
- The façade is clad in granite and lamella shingle-like elements resembling a cliff emerging from water.
- Parametric programmes and digital models checked against on-site scans coordinated the design with the existing topography.
The Shenzhen Natural History Museum delivers 100,000 square metres of exhibition and visitor space in a building whose entire roof functions as a free public park. The project, led by the 3XN–B+H Architects–Zhubo Design Consortium, sits among leafy mounds and winding pathways on the southern edge of the Pearl River Delta, in the city's Pingshan District.
Danish studio 3XN acted as lead designer, with B+H Architects serving as lead consultant, executive architect and landscape architect. Zhubo Design completed the consortium. The building's undulating form reads as landscape rather than object — a deliberate strategy tied to the museum's subject: the region's biodiversity.
Why does the museum look like a piece of topography?
The design takes its cues from the site's two ecological systems, the Yanzi Hill and the Pingshan River. The architects describe the project as a civic landscape 'shaped by the same forces of erosion that define the site's two ecological systems.'
Kim Herforth Nielsen, founder, senior partner and creative director at 3XN, framed the concept in direct terms: 'Nothing in nature is square. Nature is amorphous, dynamic, and always in formation. From the beginning, the ambition was to create not a building, but a piece of landscape that had always been there - shaped by local geology, water and time. That idea has been carried all the way from the competition stage to the museum that stands there today, a place where the story of our planet is experienced as a physical journey through terrain, light and space.'
What covers the façade and the roof?
The curving façade is clad in granite and lamella shingle-like elements, chosen to evoke a cliff emerging from the water beneath the walkable rooftop park. The roof itself hosts five thematic zones planted with a variety of species: some rare, many native, tropical planting from the broader region, and species specifically featured in Chinese literature. Entry to the roof park is free.
Parametric architectural programmes and advanced digital models, checked against on-site scans to coordinate with the existing topography, proved essential to realising the complex geometry.
How does the project fit Shenzhen's shift?
Pingshan District has a subtropical monsoon climate that produces a layered environment where nature thrives — the wealth the design tapped to define the museum's final form. The project also mirrors the city's own trajectory: Shenzhen grew into China's tech capital and is now evolving toward culture and nature with projects such as this museum.
David Stavros, senior design principal and former executive vice president for Asia at B+H Architects, said: 'Shenzhen is one of the world's most dynamic urban centres, but it is also a city of exceptional ecological richness, shaped by its mangroves, wetlands, mountains and coastal habitats. Shenzhen Natural History Museum responds to that dual character. Our role was to carry that ambition through from concept to delivery, ensuring that the museum's flowing form, roofscape and public spaces make the city's relationship with nature visible at every scale.'
Wing Cen Yingyin, senior landscape designer at B+H Architects, added: 'Shenzhen is often understood through the speed of its urban growth, but its natural history is equally compelling. It is a city where mountains, rivers, wetlands and the South China Sea exist in close proximity to one of the world's most dynamic urban environments. This is an important story to tell and from the beginning, we wanted the landscape to become part of the experience of the museum itself.'
The landscape strategy deliberately extends the visit beyond the galleries. 'The roof park, arrival spaces and routes to the wetland extend the visitor journey beyond the galleries, inviting people to encounter planting, water, views and changing seasons as part of the museum's story of nature,' Wing Cen Yingyin said.
The museum now stands as a test of whether Shenzhen's pivot from tech capital to cultural destination can be delivered in built form — with the free roof park positioned as the piece most likely to anchor it in the city's public life.
Original: google.com
More from Amara Osei
Show full bio
Market editor covering companies, deals and strategy in construction industry, architecture, interior design at Built Current.
126 articles