TPG Architecture completes "office as stadium" for MLS in Penn 2
TPG Architecture has completed a two-storey "office as stadium" headquarters for Major League Soccer inside Manhattan's Penn 2 skyscraper, opening just before the 2026 FIFA World Cup and the league's 30th anniversary.
- Section
- Interiors
- Author
- By Priya Raman
- Filed
- Length
- 3 min read
Key takeaways
- TPG Architecture completed a two-storey "office as stadium" HQ for Major League Soccer in Manhattan's Penn 2 skyscraper, opening in 2026.
- The opening coincides with the 2026 FIFA World Cup and MLS's 30th anniversary; the league was founded in 1996.
- The fit-out includes a tunnelled elevator bay with "goalie net-esque" mesh and an LED-lined grand staircase modeled on stadium tiers.
- Employee spaces are clustered in a "Midfield" zone with meditation rooms, two coffee bars, a cafe, and a "dugout-style" IT technical corner.
- TPG Architecture previously designed the NHL headquarters in Manhattan and an advertising agency office in North Carolina.
TPG Architecture has completed a two-storey "office as stadium" headquarters for Major League Soccer inside Manhattan's Penn 2 skyscraper, opening the space just before the 2026 FIFA World Cup and the league's 30th anniversary.
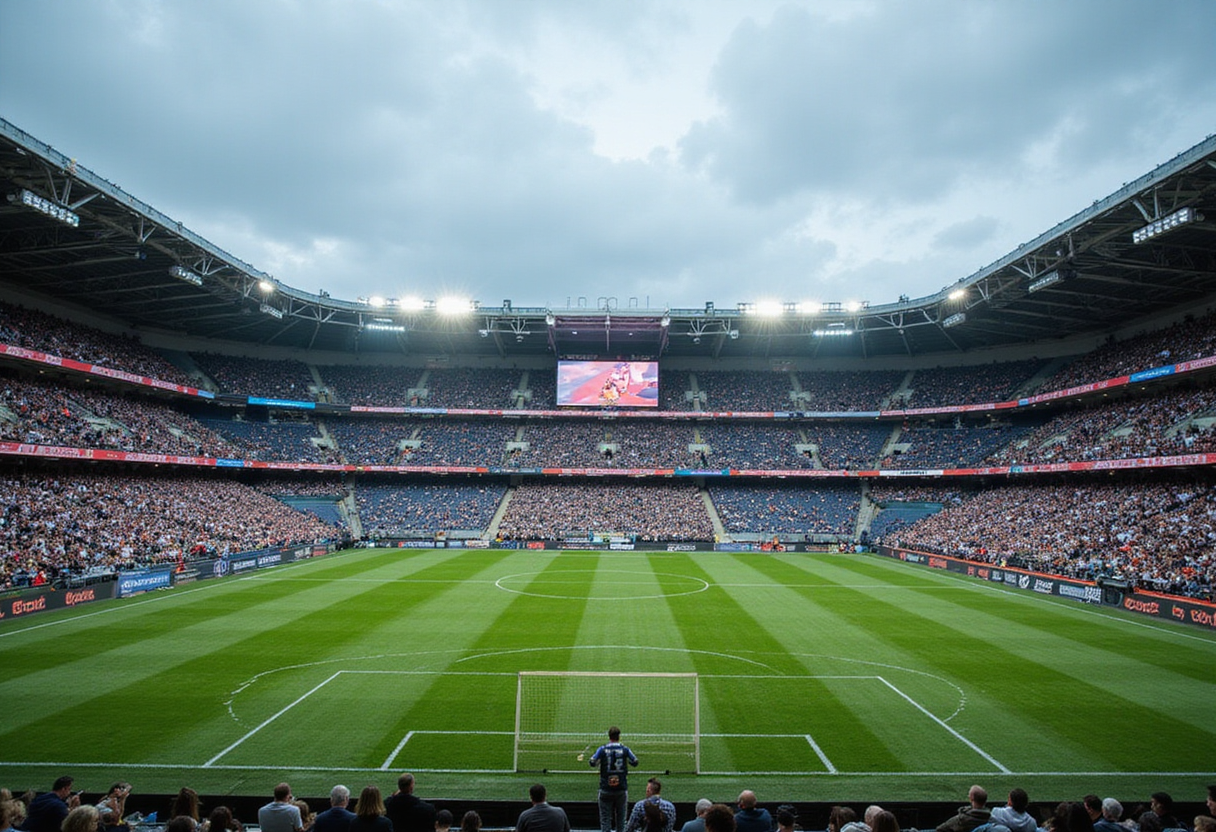
The New York office relocates MLS from its prior Manhattan location into floors of the Penn District tower. TPG Architecture, a US studio with past sports-league work including a NHL headquarters in Manhattan, framed the brief as a stadium in plan. "The 'office as a stadium' concept emerged from feedback the MLS Commissioner had collected from current and former players, coaches, retired athletes, and long-standing employees about what they hoped to see in the new headquarters," the studio said.
How does the design translate a pitch into an office?
The architectural layout tracks the geometry of a soccer pitch. Curves draw from "the physics of a moving ball and the momentum of the game," according to TPG Architecture. Visitors arrive through an elevator bay clad in a custom mesh weave the studio describes as "goalie net-esque," flanked by LED lighting and ceiling-mounted LED screens programmable for club, sponsor, or visitor branding.
A wall of framed jerseys flanks one side of the reception area. The MLS Championship Cup sits on a pedestal opposite. Beyond reception, a double-height lobby centers on a grand staircase lined with a digital LED banner the studio compares to a stadium tier — it cycles player imagery and sponsor marks.
What sits inside the "Midfield"?
The staircase connects down to what TPG Architecture calls the Midfield, a cluster of employee amenities arranged like the central zone of a pitch. The grouping includes:
- Meditation and wellness rooms
- Two coffee bars
- A ground-floor cafe
- A "dugout-style" IT technical corner that borrows the layout of a stadium technical area
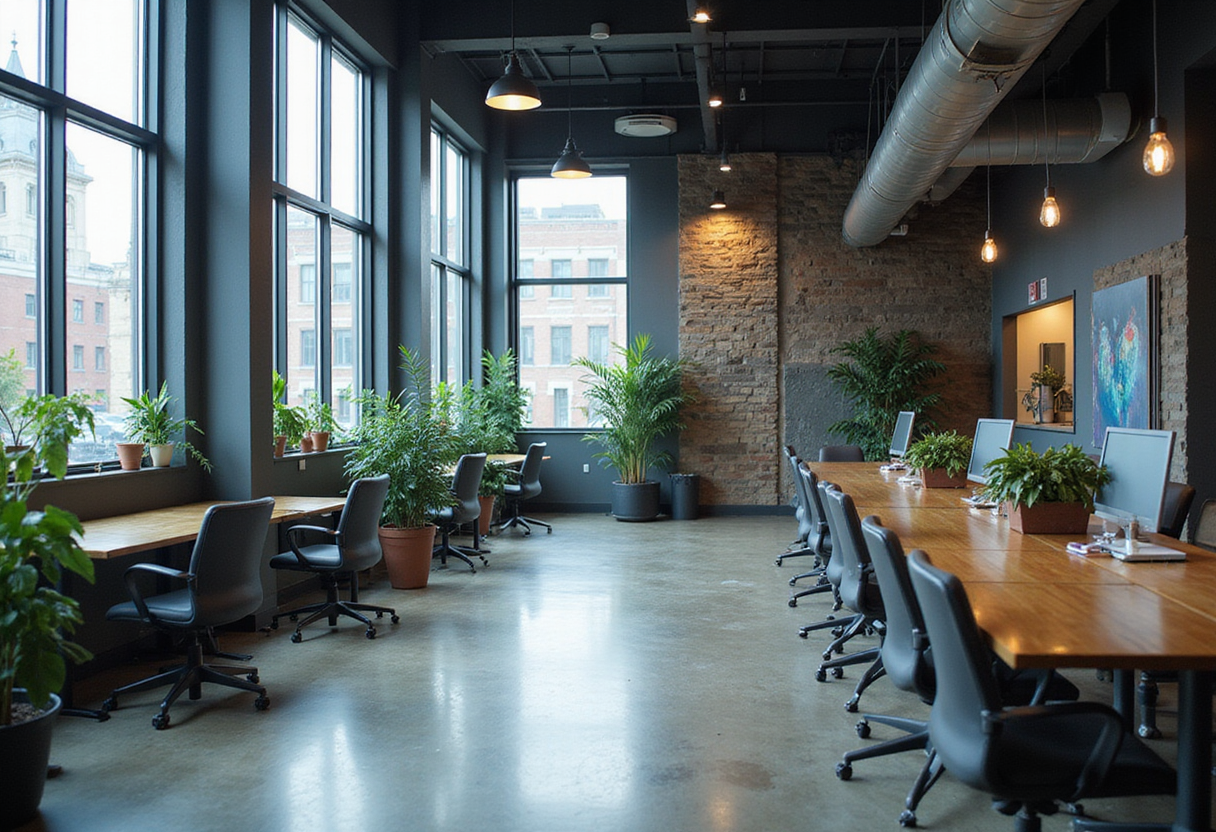
The IT space sits adjacent to the cafe on the lower level. Above, employee working floors are finished with patterned carpet and standardized desk units.
What materials and palette define the workspace?
TPG specified grey carpeting and seating across the conference and meeting rooms, with screens integrated throughout the office. Bold "grass green" and cobalt "MLS-blue" tones appear in furniture and accents. The studio also carried the elongated diagonal slash from the MLS shield logo into a recurring graphic motif across walls, wayfinding, and joinery.
Who designed it, and what else has the firm built?
TPG Architecture handled the fit-out. The studio previously completed the NHL headquarters in Manhattan and an advertising agency office in a former North Carolina tobacco factory. Photography for the MLS project is credited to Major League Soccer.
The MLS was founded in 1996, two years after the United States hosted the 1994 World Cup. The 2026 tournament runs from June into July across sixteen host cities in the US, Canada, and Mexico. With the league's 30th anniversary landing in the same calendar year as that tournament, the Penn 2 headquarters opens at a point when domestic interest in the league sits well above any prior moment since its founding — and the office's stadium-coded language reads as a deliberate alignment with that moment.
Original: tpgarchitecture.com
More from Priya Raman
Show full bio
News editor covering people, launches and day-to-day practice in construction industry, architecture, interior design at Built Current.
123 articles