Studio KO Reopens Bus Palladium as Five-Star Hotel on April 10
Studio KO opened Hotel Bus Palladium on April 10, 2026 in Paris' Pigalle, converting James Arch's 1965 nightclub into a 35-room, six-floor hotel with a 14-meter excavation.
- Section
- Architecture
- Author
- By Elena Vasquez
- Filed
- Length
- 3 min read
Key takeaways
- Hotel Bus Palladium opened on April 10, 2026 at rue Pierre Fontaine in Paris' Pigalle district.
- The project delivers 35 rooms and suites across six above-ground floors and four underground levels after a 14-meter excavation.
- Studio KO's Karl Fournier and Olivier Marty led the design for building owner Christian Casmèze and Chapitre Six's Nicolas Saltiel.
- The original Bus Palladium opened in 1965 under James Arch and closed in 2022.
- The restaurant's vinyl wall contains more than 1,000 records drawn partly from James Arch's historic collection.
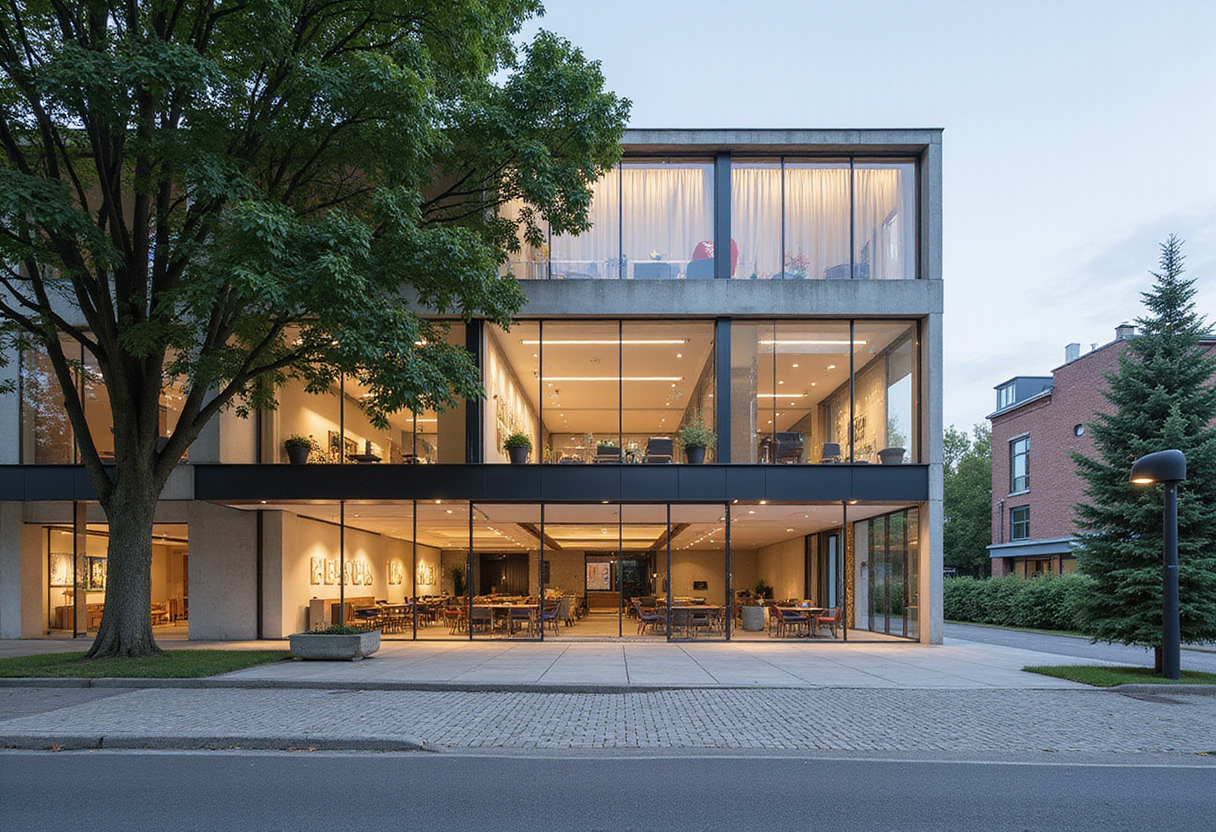
Studio KO opened Hotel Bus Palladium on April 10, 2026, transforming the 1965 Pigalle nightclub founded by James Arch into a 35-room five-star address on rue Pierre Fontaine in Paris.
What sits at the address now?
The building rises six floors above the street and extends into four underground levels after a 14-meter excavation. The program combines:
- 35 rooms and suites
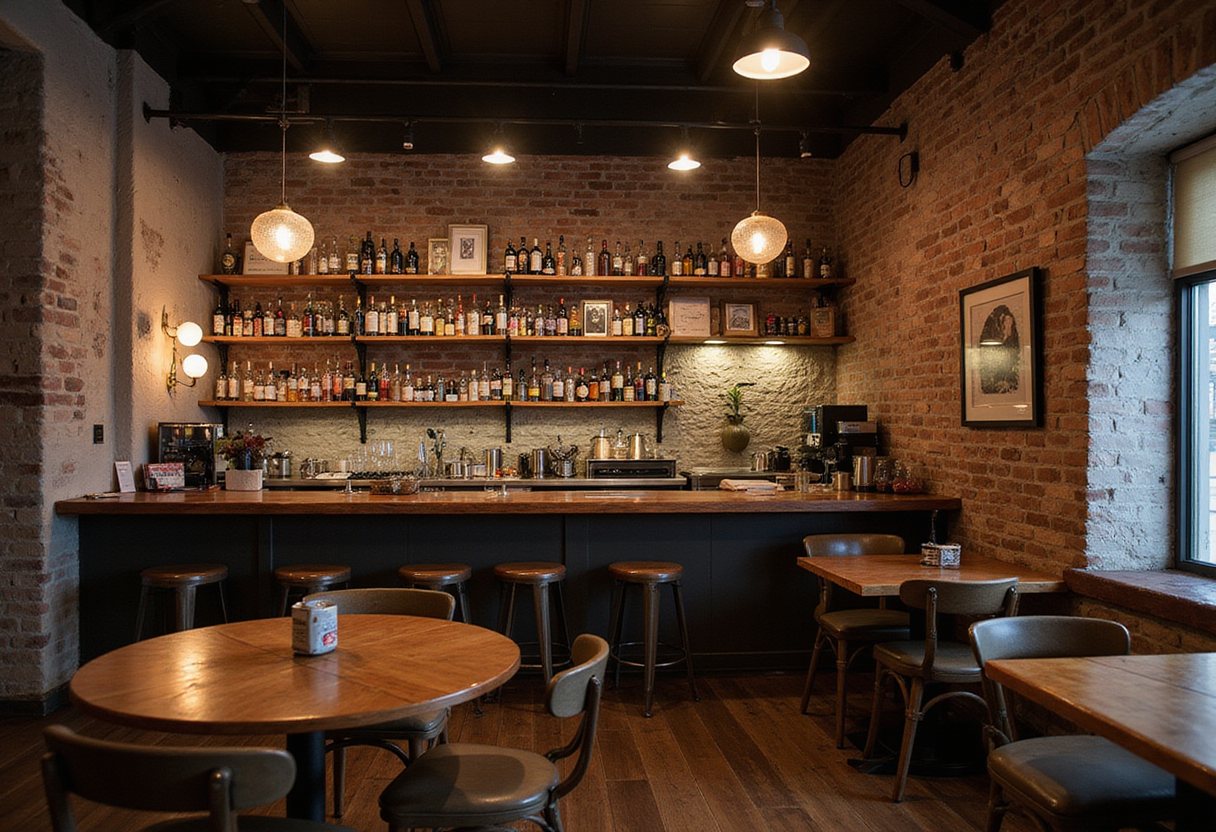
- A restaurant and bar
- A rooftop
- An underground club with a live stage
The original venue, which closed in 2022, drew Salvador Dalí shortly after opening, then Serge Gainsbourg, Jane Birkin and Patti Smith across its decades of operation.
Who is behind the project?
Architects Karl Fournier and Olivier Marty lead Studio KO. Building owner Christian Casmèze and Nicolas Saltiel of hotel group Chapitre Six drove the conversion. Artistic director Caroline de Maigret shapes the music, scent and staff uniforms. Chef Valentin Raffali runs the kitchen.
How did the architects handle the existing structure?
The original building, assembled from brick, stone, concrete and metal, could not structurally support the new addition and was demolished. "Buildings do not have only a structural life: they also contain history and emotion," Fournier said.
The architects recovered traces of the building's vocabulary instead. The rhythm of its entrances and horizontal lines across the new façade recall the former brickwork. "We made sure that the layers of past and present would add up and accumulate, rather than erase one another," Fournier added.
What does the new façade look like?
A sandblasted concrete façade uses aggregates selected to echo the warm tones of Haussmannian stone. The intervention fills what had been a low gap in the surrounding Parisian streetscape.
What happens inside the rooms?
Concrete ceilings meet cork walls, a distant nod to Marcel Proust's cork-lined bedroom. Powder-pink carpets, blue mirrors and corduroy curtains soften the harder surfaces. Bathrooms sit behind translucent voile curtains.
Smaller details return to music:
- Switches resemble vintage amplifiers
- Door handles borrow from microphone grilles
- Bespoke wooden speakers play the hotel's playlists
"Contrast is not just a visual effect, but a way of making space feel more alive," Fournier said.
Transparent bedside cubes hold artworks, cassettes, books and miniature buses. The Dalí Suite carries the building's 1970s afterimage furthest, with a modular DS-600 De Sede sofa and a balcony overlooking the original red neon sign.
What defines the dining room?
The restaurant places a dense pocket of vegetation inside a glass cube at its center. Diner-style alcoves and banquettes wrap around the planted patio. Psychedelic crystal motifs cover the carpet.
One wall becomes a vinyl archive built from more than 1,000 records, including James Arch's historic collection. A console pulls out from the vinyl bar for DJ sets, allowing dinner to drift into the night.
Fournier said the aim was a place where guests would want to remain "at home" while still feeling in tune with the pulse of Paris. His menus at the restaurant prioritize ingredients sourced as locally and directly as possible.
Where does the project go from here?
The underground club and live stage turn the hotel into an address where checking in and going out do not require two different buildings. Bus Palladium now holds room keys and five stars, but the venue seems most comfortable when the boundaries between hotel, restaurant and nightclub stay blurred.
Original: studioko.fr
More from Elena Vasquez
Show full bio
Senior reporter covering money, funding and market shifts around construction industry, architecture, interior design at Built Current.
126 articles