SODA Places the Hearth at the Heart of Elsley House
SODA has turned a 1920s art deco building on Great Titchfield Street into Elsley House, a workspace for GPE organised around the historic idea of the hearth, echoing craftsman Thomas Elsley's legacy.
- Author
- By Priya Raman
- Filed
- Length
- 2 min read
Key takeaways
- SODA converted a 1920s art deco building on Great Titchfield Street, London, into Elsley House for client Great Portland Estates (GPE).
- The design centres on the 'hearth' concept, referencing Thomas Elsley, the late 19th- and early 20th-century metalwork fabricator whose tiles adorn fireplaces.
- Amenities include a basement gym with a yoga room wrapped in an orangey-peach Maharam curtain, plus a planted courtyard with patterned tiles.
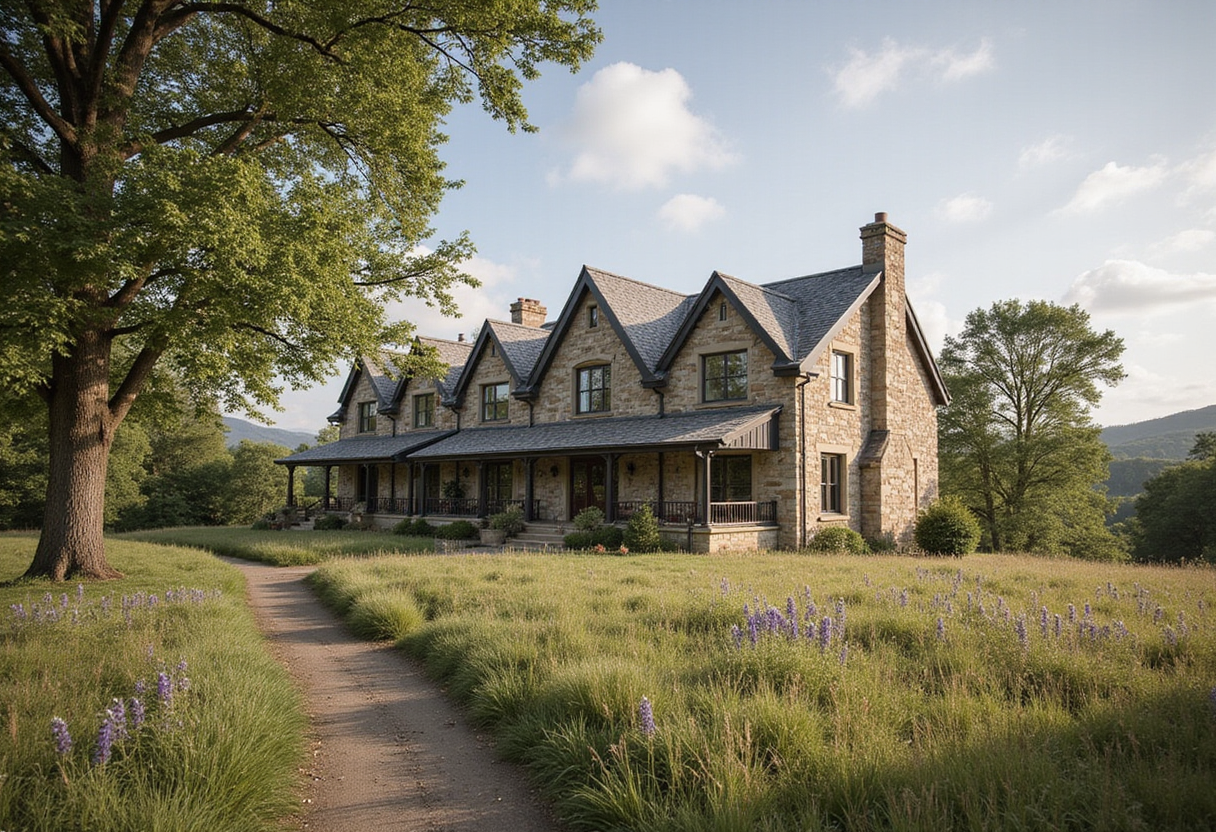
Architecture practice SODA (Studio of Design & Architecture) has transformed a 1920s art deco building on Great Titchfield Street in London's West End into Elsley House, a minimalist workspace for client Great Portland Estates (GPE) organised around the concept of the 'hearth'.
The idea is not arbitrary. The building takes its name from Thomas Elsley, a local metalwork fabricator from the late 19th and early 20th centuries whose craftsmanship and tiles often adorn fireplaces. That legacy gave the architects their conceptual anchor: the hearth as the social and symbolic core of the interior.
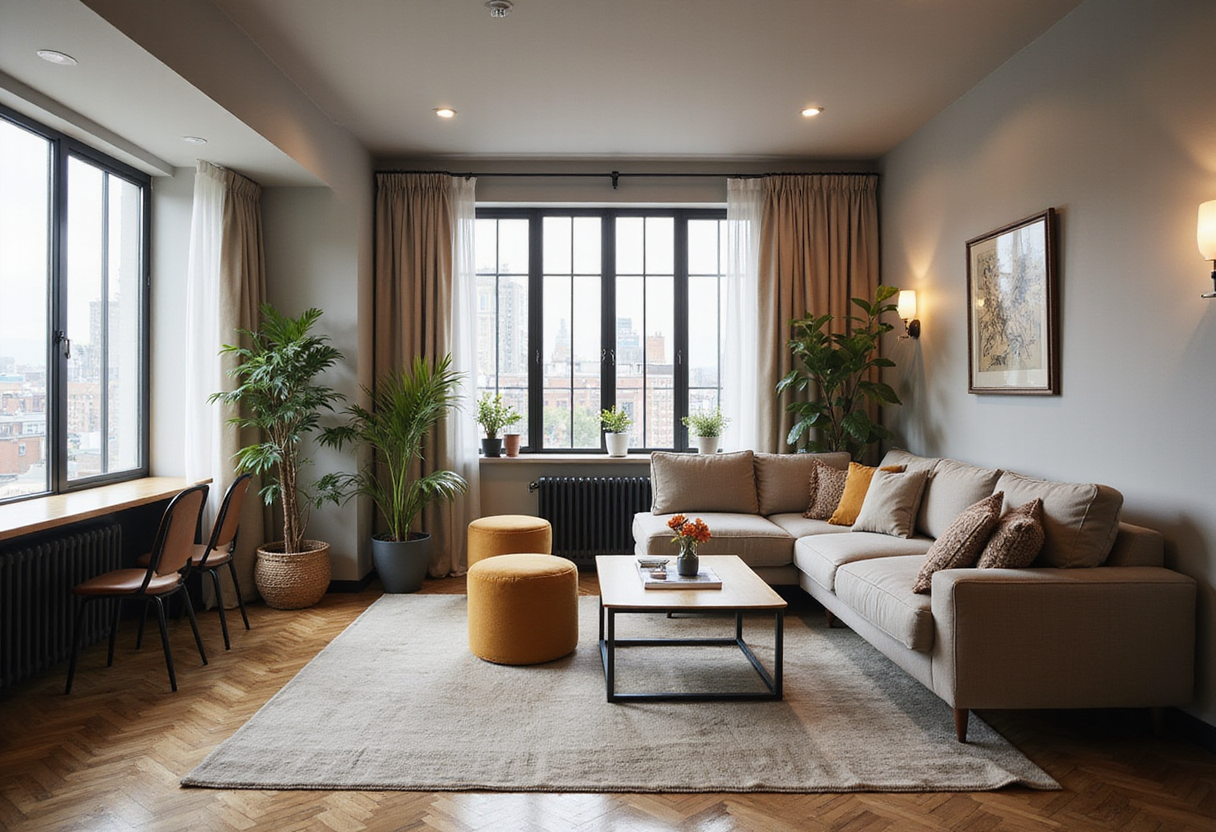
The contemporary equivalent of the hearth, in this scheme, is the office tea point. SODA has placed it at the centre of the design. Around it, an elegant solid-surface kitchen and communal seating arranged around blue-stained timber tables form the space's social heart. Soft bolster cushions juxtapose with hard-edged frames to complete the composition.
The result is a pared-down interior with calming colours and a natural material palette. Crittall banding is matched by bespoke furnishings and details, from storage and shelving to rugs. Every element is tailored, making the working experience itself feel custom-made rather than generic.
"Everything was centred around the notion of the hearth, a primaeval concept predating building, where people gathered for warmth and protection and where storytelling and conversation evolved," says Evelyn Sung, architect at SODA. "Thomas Elsley provided the historical grounding for us; his understanding of a room and the need for a focal point to draw people in. Working with GPE, we had a real opportunity to translate these ideas into a contemporary workplace and to do it in a way that is rooted in the history of this building and the wider context of the area."
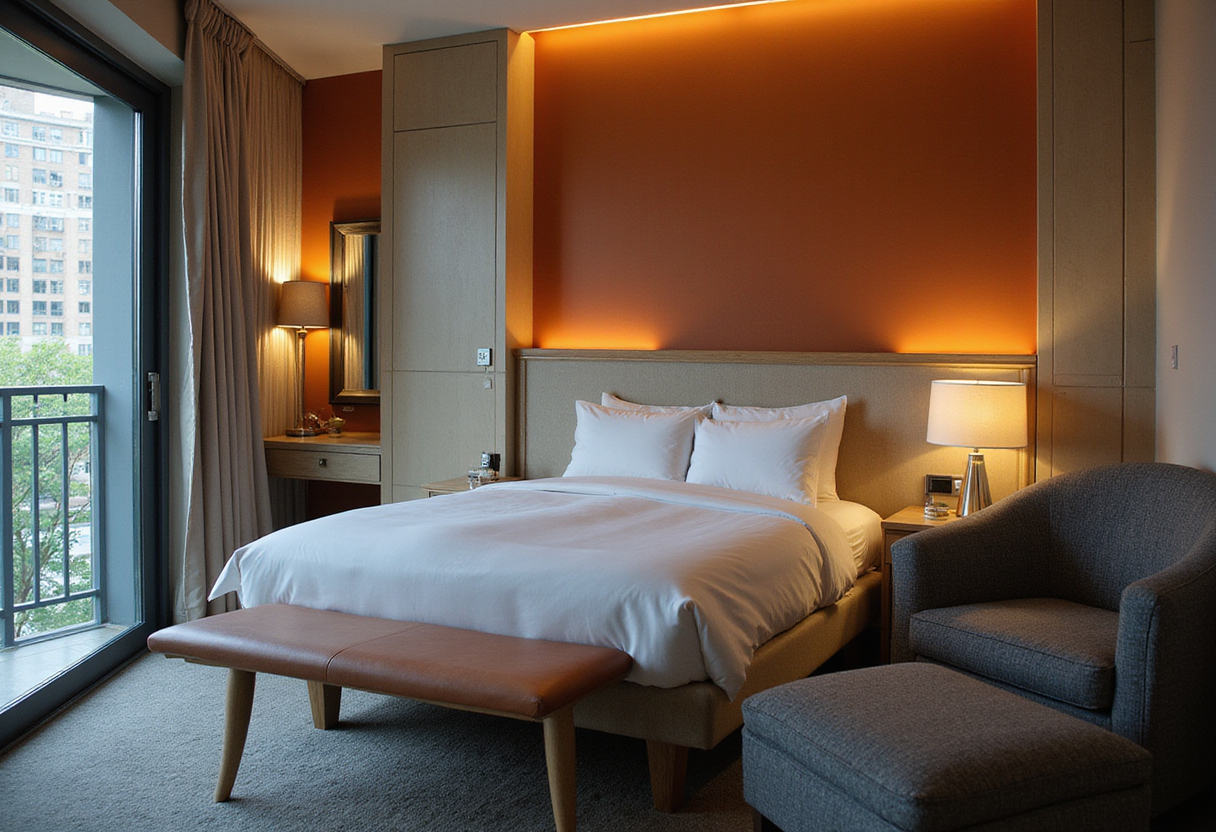
Wellness also sits at the centre of the project. A basement gym includes a yoga room wrapped in a warm Maharam curtain in an orangey-peach colour. An outdoor courtyard features patterned tiles, soft furnishings and dense planting.
Throughout the interior, the art deco geometry of the building's façade is echoed in patterns across surfaces, tying the new workspace back to its historic envelope. The project demonstrates how a hospitality-driven brief can be rooted in verifiable local history rather than trend alone — a model that could shape how GPE and other landlords approach West End office conversions.
Original: google.com
More from Priya Raman
Show full bio
News editor covering industry trends and analytics at Built Current.
63 articles