Rancho del Abuelo uses one concrete system for many uses
Rancho del Abuelo combines horse care and communal spaces in its 994 m² Jalisco complex, using repeated flat concrete roofs, columns and independent walls to shape views, light and movement.
- Section
- Architecture
- Author
- By Elena Vasquez
- Filed
- Length
- 3 min read
Key takeaways
- Area: 994 m²; listed project year: 2026.
- Location: Jalisco, on the outskirts of Guadalajara, Mexico.
- Program: horse shelter and care plus spaces for resting, gathering and contemplation.
- Carlos Mendiola and Andrea Arregui are the lead architects; Grupo Olympia is the listed manufacturer.
- ArchDaily published the record on October 30, 2026; its gallery contains 21 images.
By Elena Vasquez
Rancho del Abuelo occupies 994 square metres, about 1,000, according to ArchDaily’s project record. The record gives 2026 as the project year. Mendiola and Arregui describe the equestrian complex as located in Jalisco, on the outskirts of Guadalajara, Mexico. ArchDaily identifies them as lead architects and lists Grupo Olympia as the manufacturer.
ArchDaily published the record on October 30, 2026. Its 21-image set combines project photography credited to Rafael Palacios Macías with a master plan and labeled drawings for the stables and terrace.
What does Rancho del Abuelo contain?
According to the architects’ project description, the program combines spaces for sheltering and caring for horses with areas for resting, gathering and contemplation. Mendiola and Arregui say this mix establishes different ways of living and engaging with the landscape and equestrian life.
They organize the project as a series of pavilions distributed across the site. “The project is developed around a series of pavilions distributed across the site, their placement responding to various pre-existing features and conditions found on-site,” they write.
Each pavilion hosts a program with distinct characteristics. The architects sought a common system that could unify the complex without imposing an identical solution on every space. Their solution separates the shared building order from the enclosure required by each activity.
How does the concrete system work?
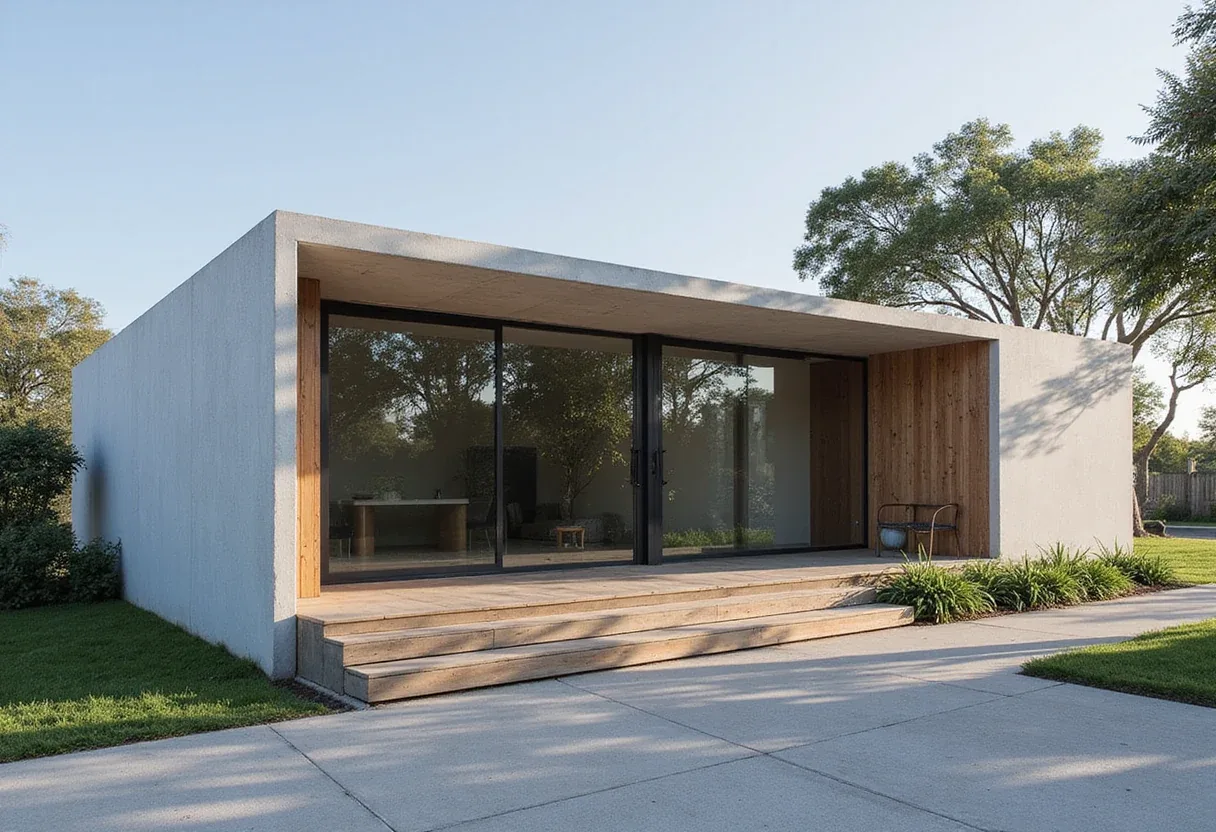
According to Mendiola and Arregui, the common system is an elementary structure: a flat concrete roof carried by a sequence of columns in the same material. They repeat that logic across the pavilions, where it serves as the project’s common order.
Repetition gives the separate buildings one structural grammar without erasing differences in use. Below each roof, the architects place independent walls that enclose and configure the space according to its program. The common frame remains consistent even when a pavilion requires a different enclosure.
How do the walls guide movement?
The architects also use walls to shape movement through the ranch. They write that other walls extend beyond a strictly functional role, and that their layout contains, directs and frames views. Those walls establish diverse relationships with pre-existing elements and the landscape.
The separation between these elements and the roof keeps light, air and treetops present within the architecture. According to Mendiola and Arregui, the arrangement produces pathways, courtyards, shadows and openings that connect the pavilions with the ranch’s existing conditions. Their explanation is direct: “Repetition establishes order, while the walls introduce specificity.”
That pairing explains how the complex can read as one place without becoming one building. The roof-and-column sequence controls the overall rhythm. Wall placement then shapes enclosure, framed views and the connections between each pavilion and the grounds.
What does the project record document?
ArchDaily’s gallery brings the photographs together with the project’s planning information. The drawing set includes a master plan, a “Stables Plan,” a “Terrace Plan,” sections, an axonometric of the stables and another of the terrace. The project photographs carry Rafael Palacios Macías’s credit.
For the 2026 complex, the practical test is daily use: whether one concrete frame can support distinct horse-care and communal spaces without losing the light, air, treetops and framed views that tie it to the ranch.
Original: images.adsttc.com
More from Elena Vasquez
Show full bio
Senior reporter covering money, funding and market shifts around construction industry, architecture, interior design at Built Current.
228 articles