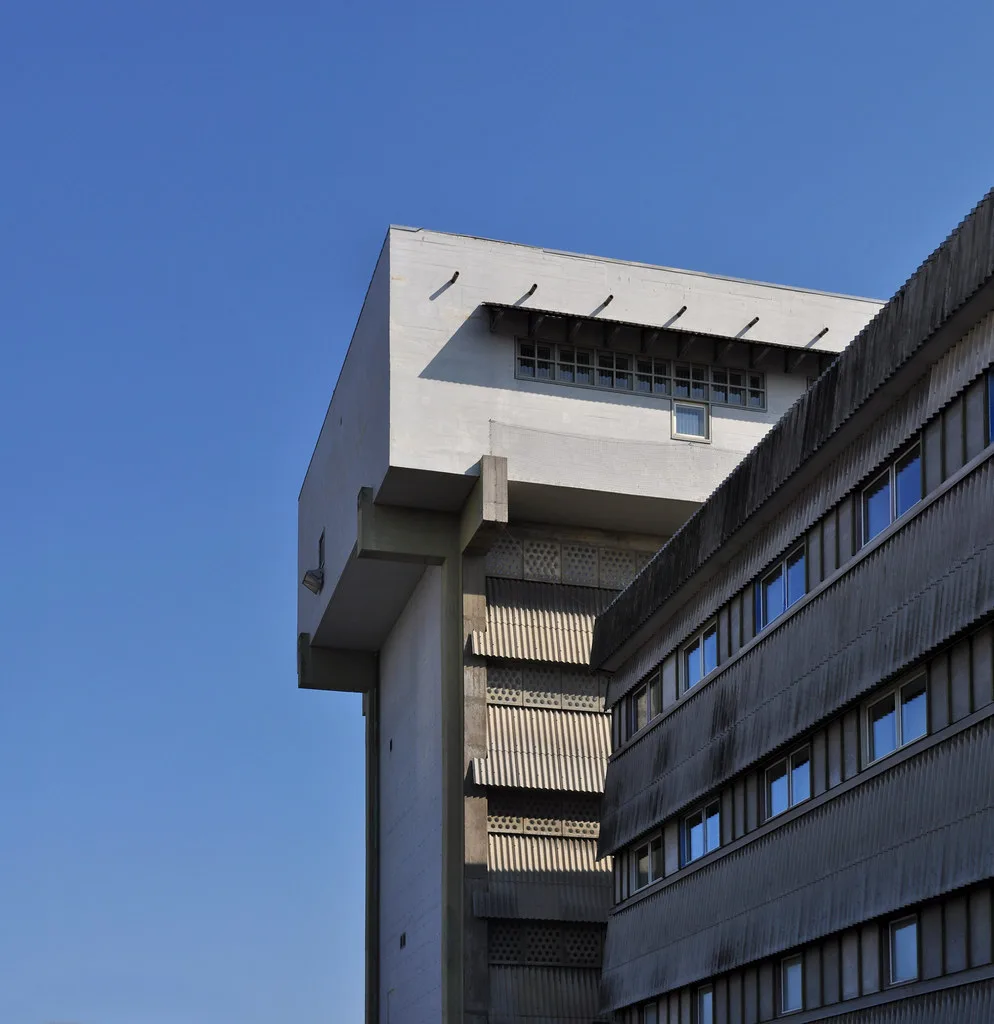
Pigmented Concrete Hotel Follows Tepozteco Slope in Morelos
Taller Carlos Marín and Pasquinel Studio completed the 1,537 m² Hotel Tepoztlán in 2020, sinking four volumes up to 2.5 meters into a tree-covered slope below the Tepozteco.
- Section
- Architecture
- Author
- By Priya Raman
- Filed
- Length
- 2 min read
Key takeaways
- Hotel Tepoztlán covers 1,537 m² and was completed in 2020.
- The pool area sits 2.5 meters below the sidewalk-level access volume.
- The guest-room building sits 1.2 meters below access level at the center of the plot.
- Four buildings with different programs follow existing wild vegetation and trees on a former abandoned plot.
- Photographs are by Onnis Luque; manufacturers include Basaltex, Comosa, Kraken and Sólido.
Hotel Tepoztlán drops 2.5 meters from its sidewalk-level entrance to its pool terrace, letting a rugged site in Morelos, Mexico, dictate the architecture. Taller Carlos Marín and Pasquinel Studio completed the 1,537-square-meter hotel in 2020 on abandoned land between Tepoztlán and Amatlán. Onnis Luque photographed the project.
The site came with constraints the architects treated as design tools. Wild vegetation covered the plot, along with several medium and tall trees that had grown there naturally. "From the beginning, this natural condition and respect for the flora of the site was a determining factor for positioning each of the volumes that comprise the project," the architects said.
The master plan places four buildings with different architectural programs across the terrain, integrating the topography, the landscape and the views of the Tepozteco — the mountain ridge that defines the region.
How does the terrain organize the hotel?
The access volume, a staple of pigmented concrete (concrete mixed with color pigment), sits at the foot of the sidewalk. From there, the land falls away, and the project descends with it.
Gentle ramps and staircases lead users down to the pool area, which sits 2.5 meters below the access level. The guest-room building makes what the architects call the first forced stop, pulling the user toward the center of the land at an altitude of 1.2 meters below the entrance.
The logic is literal: as the architects put it, "the terrain dictated the terrain and program of each of the buildings." Each volume sits where the slope and the existing trees allowed it, not where a clean grid would have placed it.
What materials and tools backed the build?
The manufacturer list for the project reads:
- Basaltex — basalt fiber and textile products
- Comosa — construction supplies
- Kraken — hardware and fittings
- Sólido — solid-surface materials
- AutoDesk and Rhino — design software used in the workflow
The palette leans on pigmented concrete for the entrance volume, with the remaining buildings emerging along the descent toward the pool and the Tepozteco views.
The project shows a repeatable method for hotel work on difficult Mexican hillside plots: survey the flora first, place volumes second, and let level changes of 1.2 to 2.5 meters become circulation rather than obstacles to erase.
Source: ArchDaily
More from Priya Raman
Show full bio
News editor covering people, launches and day-to-day practice in construction industry, architecture, interior design at Built Current.
374 articles