OMA Converts Houston's 1930s Folger Coffee Plant into Tuition-Free Music School
OMA is converting Houston's 1930s J.A. Folger & Co. coffee plant into FLAMA, a 6,050-square-metre tuition-free charter school built around music and shared learning spaces.
- Section
- Architecture
- Author
- By Marcus Bennett
- Filed
- Length
- 3 min read
Key takeaways
- OMA is converting a 1930s J.A. Folger & Co. coffee plant into the 6,050-square-metre Frank Liu Jr. Academy for Music and Arts (FLAMA).
- The tuition-free public charter school is under construction along Houston's Buffalo Bayou East corridor, across from the future Turkey Bend development.
- OMA partner Jason Long leads the design; Salome Nikuradze serves as project architect.
- The school spans three stories, with programs arranged by student age and organized around paired shared spaces OMA calls 'cymbals.'
- Classrooms line the perimeter walls and new circular skylights daylight the central commons.
OMA is transforming Houston's historic 1930s J.A. Folger & Co. coffee plant into the Frank Liu Jr. Academy for Music and Arts (FLAMA), a tuition-free public charter school organized entirely around music and shared space.
The 6,050-square-metre (65,120-square-foot) project sits along Houston's Buffalo Bayou East corridor, across from the future Turkey Bend development. OMA partner Jason Long leads the design with project architect Salome Nikuradze. The school is now under construction. Client Lovett Commercial, architect of record RDLR Architects, landscape architect SWA Group, structural engineer IMEG, MEP firm DBR Engineering and acoustics consultant Salas O'Brien round out the team.
The design treats education as a collective cultural experience, grafting a spatial experiment in shared learning onto an industrial shell.
How does the school organize its floors?
FLAMA stacks its programs across three stories according to the developmental stages of its students. Younger children occupy the lower levels; older students move upward.
Drawing on Montessori principles, the design supports independence, openness and collaborative learning through a series of shared spaces that OMA calls 'neighborhoods.' Each floor is organized around two central gathering areas, or 'cymbals,' with classrooms, practice rooms and academic programs arranged around them.
Rather than treating corridors as a means of moving between enclosed classrooms, the architects make shared space an integral part of the educational experience. These commons host informal gatherings, independent study, project work and performances, letting everyday activities overlap.
Where does music shape the architecture?
At ground level, the youngest students share an intimate common area for play, movement and drum circles, reflecting the Montessori emphasis on physical development. Students in grades one and two gather around a larger open space, where a sculptural staircase curves like a French horn and doubles as a setting for informal performances.
On the upper floors, the shared spaces shift toward reading, collaboration and focused study. Students in grades three through five use an open library with flexible furniture for group projects and after-school activities. Above, a second library commons serves grades six through eight, with concentrated areas for independent work.
The two libraries connect through an opening in the floor shaped like the letter 'f.' The form references the forte symbol in musical notation, the f-shaped sound holes of string instruments, and the academy's own name. The opening also allows light and sound to pass between the two learning environments.
At the center of the school, a double-height cafetorium brings students together for lunch, assemblies and performances. A large circular opening and a curved auditorium staircase recall the body of a banjo, turning a space for daily meals into a setting for collective gathering and musical expression.
How do you daylight an industrial plant?
One of the main challenges in converting the former coffee plant into a school is bringing natural light into the building. OMA places classrooms along the exterior walls to give them access to daylight, while new circular skylights illuminate the central shared spaces.
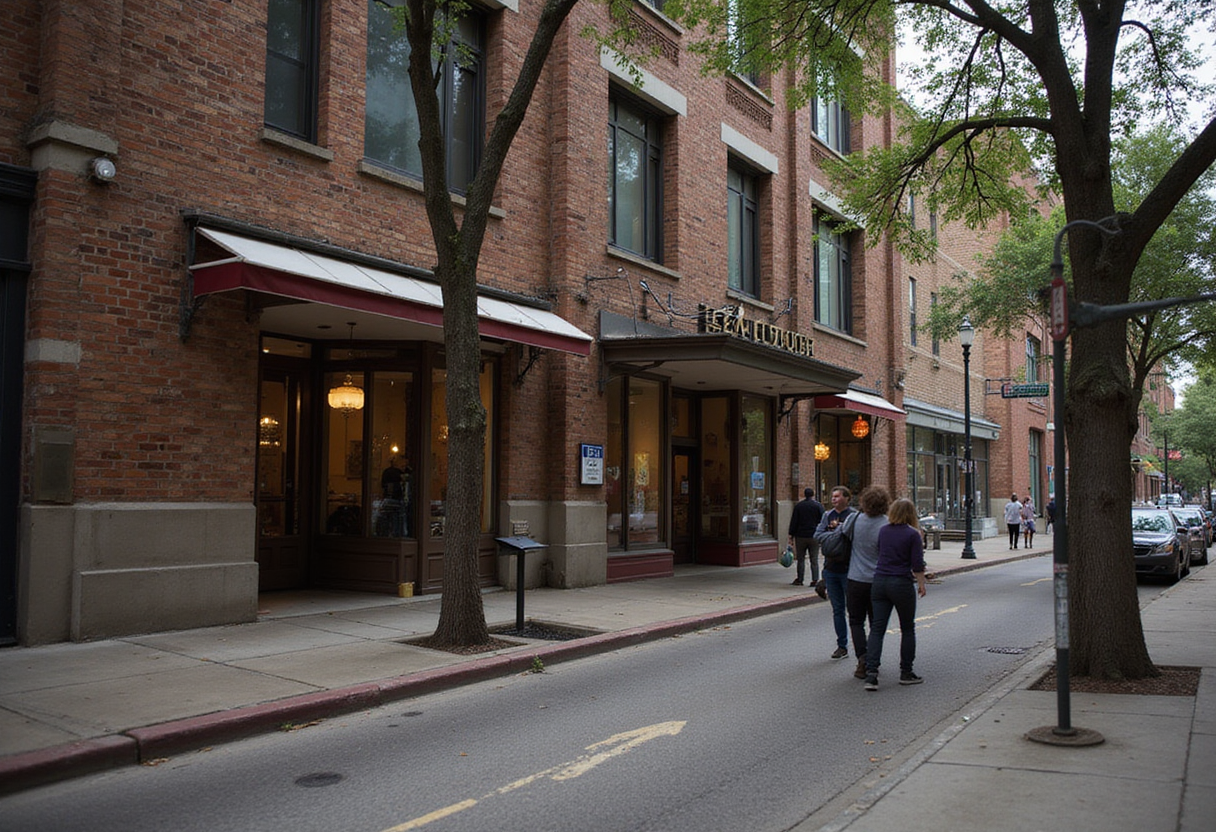
The team also preserves elements of the building's industrial past. The original windows along the street facades are restored and upgraded to meet current energy standards.
Inside, a landscaped courtyard introduces a more playful register, with colorful geometric window divisions that give the historic building a new identity. The courtyard, according to OMA, connects the industrial history of the building with its new role as a school.
The project signals OMA's continuing bet on adaptive reuse as a framework for cultural programming: a Depression-era coffee plant reactivated as a free public institution for music education in one of Houston's fastest-changing corridors.
Original: oma.com
More from Marcus Bennett
Show full bio
Correspondent covering money, funding and market shifts around construction industry, architecture, interior design at Built Current.
116 articles