Key takeaways
- Linehouse completed interiors for the 176-room Jen Hangzhou hotel.
- The hotel occupies an 18-floor building by Kohn Pedersen Fox with a 12,850-square-metre interior programme.
- Shangri-La Hotel Group operates the hotel; Kerry Properties is the client.
- All hospitality spaces, including the OpenHouse restaurant and triple-height Koan Bar, sit on the sixth floor.
- Linehouse was founded by Alex Mok and Briar Hickling in 2013.
Linehouse has completed the interiors of a 176-room hotel in Hangzhou, China, set inside an 18-floor building designed by US architecture firm Kohn Pedersen Fox.
The Jen hotel sits along the Dongxin River, flanked by two former industrial factory compounds. KPF wrapped the tower in steel, grey brick and glass to reference the site's industrial past. Linehouse, an international studio founded by Alex Mok and Briar Hickling in 2013, extended that logic indoors.
"Jen Hangzhou is an urban hotel that celebrates its neighbourhood context – one that layers history, craft, culture and rich materiality into a new perspective on Hangzhou," Linehouse said.
The project spans 12,850 square metres. Shangri-La Hotel Group operates the hotel, with Kerry Properties as client and Alex Mok as design principal.
What does the ground floor do?
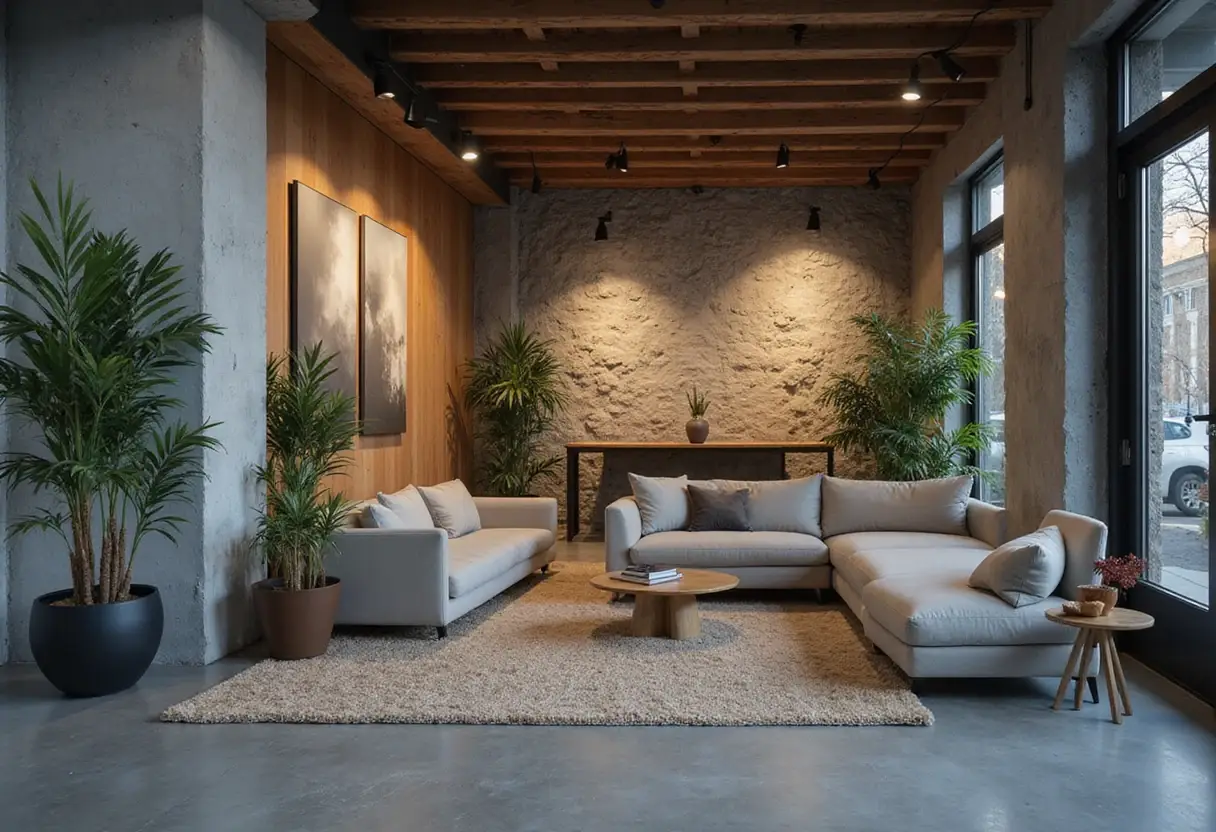
The lobby pairs earth-toned marble with oak panelling and relaxed furniture. At the entrance, guests meet a textured artwork by artist Elsa Jeandedieu depicting an abstract version of the bridges and canal near the hotel.
Patchwork patterns on the marble floor and a bespoke rug borrow from the street layout and tile patterns of the surrounding neighbourhood.
Where are the restaurant and bar?
All hospitality spaces — a restaurant, a bar and function rooms — sit on the sixth floor. The long, linear OpenHouse restaurant is wrapped in full-height glazing that pulls in natural light.
A timber ceiling feature references sunmao, a traditional Chinese timber joinery technique, framed by a thin black metal structure carrying suspended lighting. A central coffee bar splits the room into a dining area on one side and an all-day lounge on the other.
The private dining room angles its timber canopy and dresses it in burnt red and yellow hues. Elsewhere in OpenHouse, rooms feature teal tiles and handmade ceramic wall lighting.
The adjacent Koan Bar is a triple-height venue. Its centrepiece is an undulating black metal staircase carved between walls lined with concrete panels — another industrial nod — climbing to an upper-floor terrace with built-in platforms for socialising. Curved booths in walnut timber and tan leather sit beneath it.
Three interconnected event spaces on the same floor are enveloped by undulating timber walls, with bespoke carpets again abstracting urban details from the neighbourhood.
How do wellness and guest rooms work?
The seventh floor holds a gym, yoga room, spa, pool and changing rooms, built from tactile materials in muted tones. The gym's lava stone wall carries engravings illustrating movement; the yoga room features hand-chiseled timber panels. A sloped, skylit annex accommodates the swimming pool.
The 176 guest rooms were conceived as "urban retreats." Linehouse used a restrained palette of gun metal, oak datum, textured render and tan leather. Curved ceilings create indirect lighting and soften the rooms, while glass-block walls illuminate the bathrooms.
"The public areas explore traditional craft techniques such as sunmao timber joinery, clay tiling and bricks, natural patterns, textures and renders, whilst the guestrooms explore a refined industrial aesthetic," Linehouse said.
"Red brick, concrete, metal and bold forms reference the surrounding industrial environment whilst handcrafted tiles, vintage timber, colours and metals with different patinas introduce warmth, richness and texture."
The project team included lighting consultant LPA, design consultant EDGE Design and lead management consultant Wong & Ouyang (HK) Ltd, with Zhejiang Province Institute of Architectural Design and Research as LDI and structural consultant. Shenzhen-based Terart Decoration Design & Engineering served as interior contractor.
The Hangzhou commission adds to a busy run for Linehouse, which has studios in Shanghai, Hong Kong and Auckland. The firm recently completed Ink Ink Market in Shanghai with a translucent sloping facade, and the interiors of Bangkok's Central Park shopping centre — shortlisted for Retail Interior (large) at this year's Dezeen Awards.
Original: shangri-la.com
More from Priya Raman
Show full bio
News editor covering people, launches and day-to-day practice in construction industry, architecture, interior design at Built Current.
228 articles