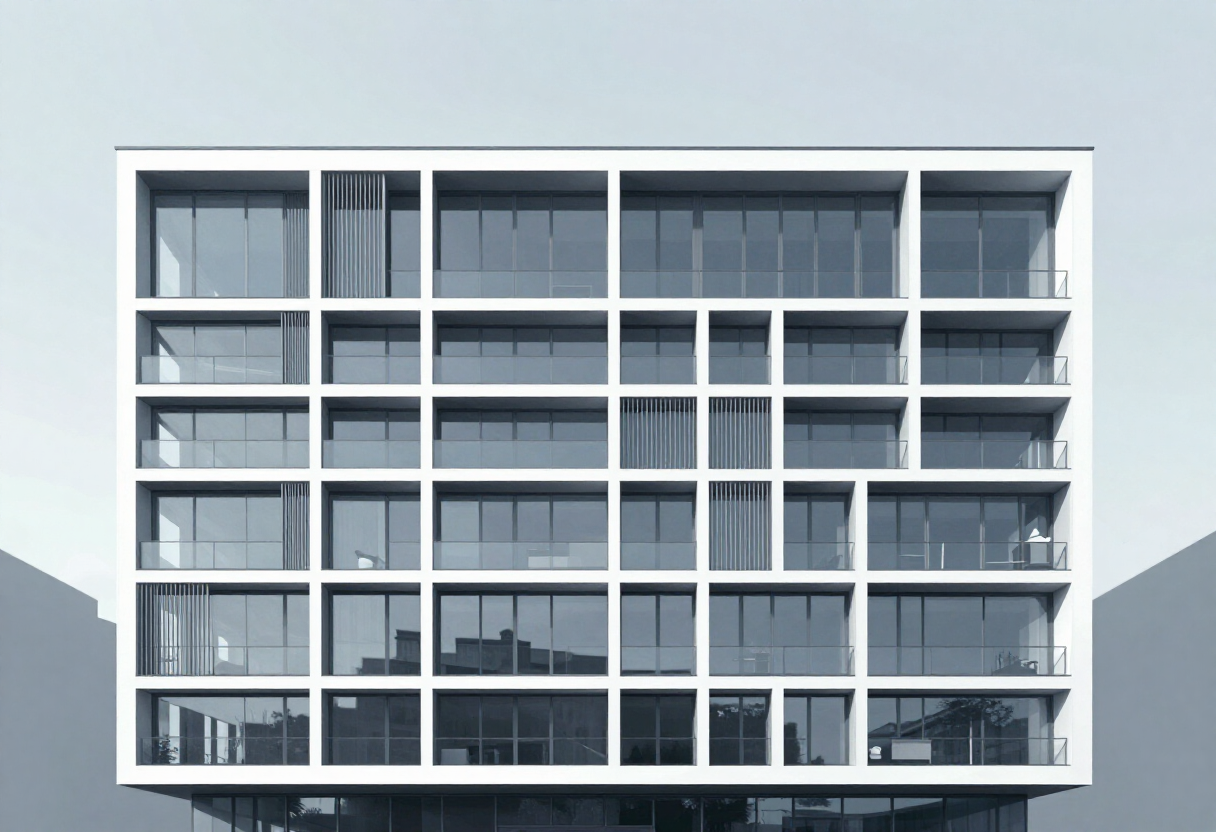
House Q / HGAA: 220 m² of Monolithic Concrete in Nghệ An
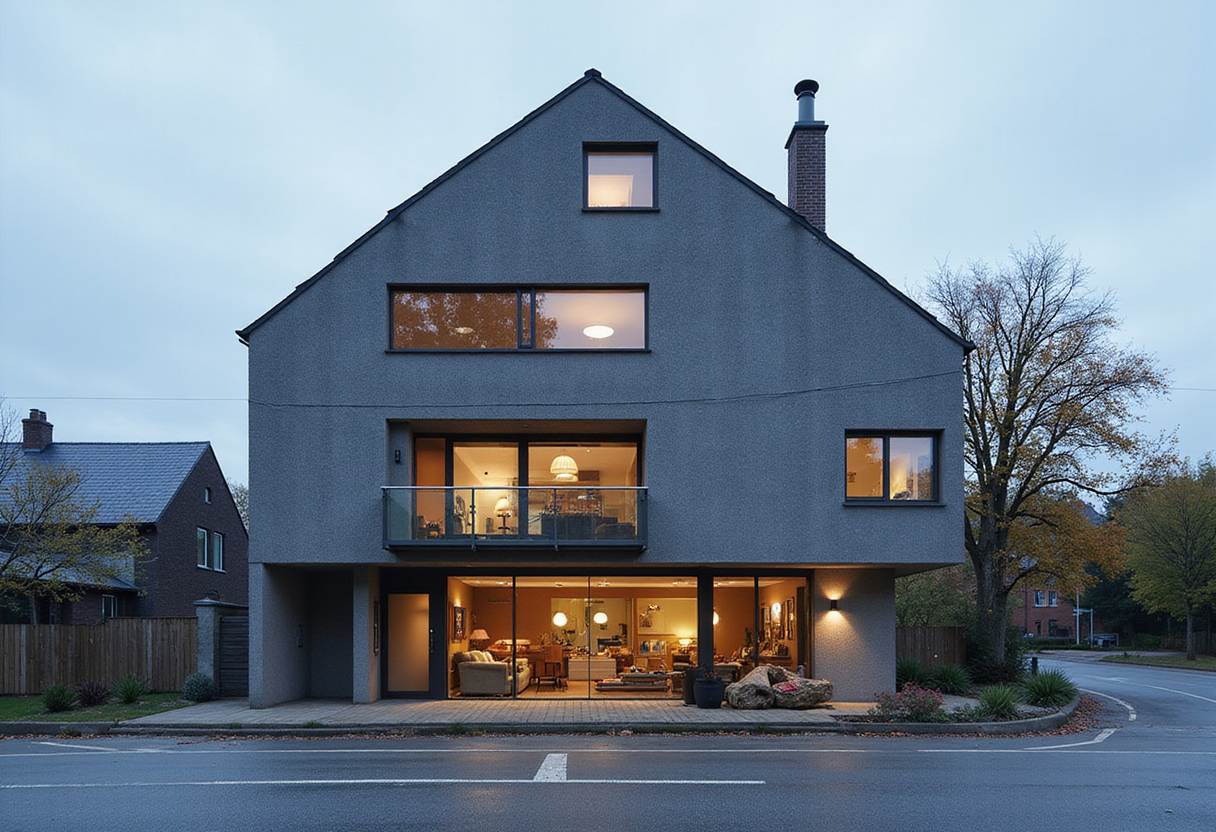
House Q / HGAA delivers 220 square meters of monolithic concrete in Nghệ An, Vietnam. Lead architect Nguyễn Văn Thu pushed the residence behind a tree-shaded forecourt, balancing privacy with the bustling intersection outside.
- Section
- Architecture
- Author
- By Marcus Bennett
- Filed
- Length
- 2 min read
Key takeaways
- House Q / HGAA covers 220 m² in Nghệ An, Vietnam, and was completed in 2025.
- Lead architect Nguyễn Văn Thu designed the residence for a middle-aged couple.
- Specifications list Toto and Tostem as manufacturers on the project.
- A central courtyard anchors the plan, with stairs, elevator, bathrooms, and laundry along the western edge.
- Duc Nguyen photographed the project; the listing was published October 9, 2026.
A 220-square-meter monolithic concrete home completed in 2025 sits at a busy intersection in Nghệ An, Vietnam, and answers its noisy setting with deliberate quiet. House Q / HGAA, designed by lead architect Nguyễn Văn Thu, serves a middle-aged couple who asked the practice for what it calls "a serene retreat."
How does the plan hide from a busy intersection?
The architects pushed the building back from the street and carved out a wide garden buffer beneath mature trees. That green forecourt absorbs traffic noise and dust while staging a clear shift from public to private space.
A discreet side entrance leads visitors through a long corridor and a landscaped garden. The architects describe this sequence as orchestrating "a gradual transition of mood from public to private."
What does the layout look like inside?
The home organizes along a simple horizontal axis. Main living spaces line the eastern side. Large glazed openings "dissolve the boundary between inside and outside," according to the project description, while deep balconies and extended eaves shade the rooms from sun and rain.
Service spaces follow a strict rule:
- Stairs, elevator, bathrooms, and laundry sit on the western edge
- Living rooms face east with unobstructed views
- A central courtyard anchors the plan
The architects frame the courtyard as "an adaptable space for relaxation, conversation, and family gatherings."
Why choose monolithic concrete instead of brick?
Conventional brick-and-frame walls in the region crack, leak, and demand frequent repainting. Monolithic concrete aims to avoid those failures. The project's description states the material "minimizes cracks, water infiltration, and the need for periodic repainting" and "resists the harsh climate while aging gracefully."
The exposed concrete reads as what the architects call "raw strength and timeless simplicity." Fittings come from manufacturers Toto and Tostem.
How does the landscape shape daily life?
The garden sits inside the architecture, not behind it. It moderates indoor climate, filters daylight, and frames every view from the principal rooms. The description frames nature as "a dynamic presence" whose shifting light and foliage "animate the interiors" across seasons.
Every vantage point inside maintains what the project calls "a visual dialogue with greenery." Photographs by Duc Nguyen document the built result, published October 9, 2026.
What does this mean for Vietnamese residential practice?
House Q distills a slow-building, low-compromise approach in a domestic market dominated by quick masonry construction. The 220-square-meter footprint, central courtyard, and integrated garden package a deliberate alternative to the painted-brick regional norm. Projects of this scale and finish suggest concrete-as-final-surface remains a viable climatic and maintenance strategy for Vietnamese architects working on tight, exposed sites.
Original: images.adsttc.com
More from Marcus Bennett
Show full bio
Correspondent covering money, funding and market shifts around construction industry, architecture, interior design at Built Current.
116 articles