French Creek Workshops House opens with the seasons
Wittman Estes designed French Creek Workshops House, a 2,471 m² seasonal retreat for a newly retired couple on a wetland site once used as an animal sanctuary.
- Author
- By Grace Kim
- Filed
- Length
- 2 min read
Key takeaways
- French Creek Workshops House has a listed area of 2,471 m².
- The house stands on a four-and-a-half-acre site beside a wetland.
- The former animal sanctuary now houses a newly retired couple.
- The design shelters occupants in cool, rainy months and opens outward in the dry, warm season.
- Civil engineers: LPD Engineering and Jennifer Argraves; geotechnical engineers: Geo Group Northwest and Adam Gaston.
By Grace Kim
A newly retired couple's home, Wittman Estes's French Creek Workshops House, has an area of 2,471 m² on a four-and-a-half-acre site beside a wetland.
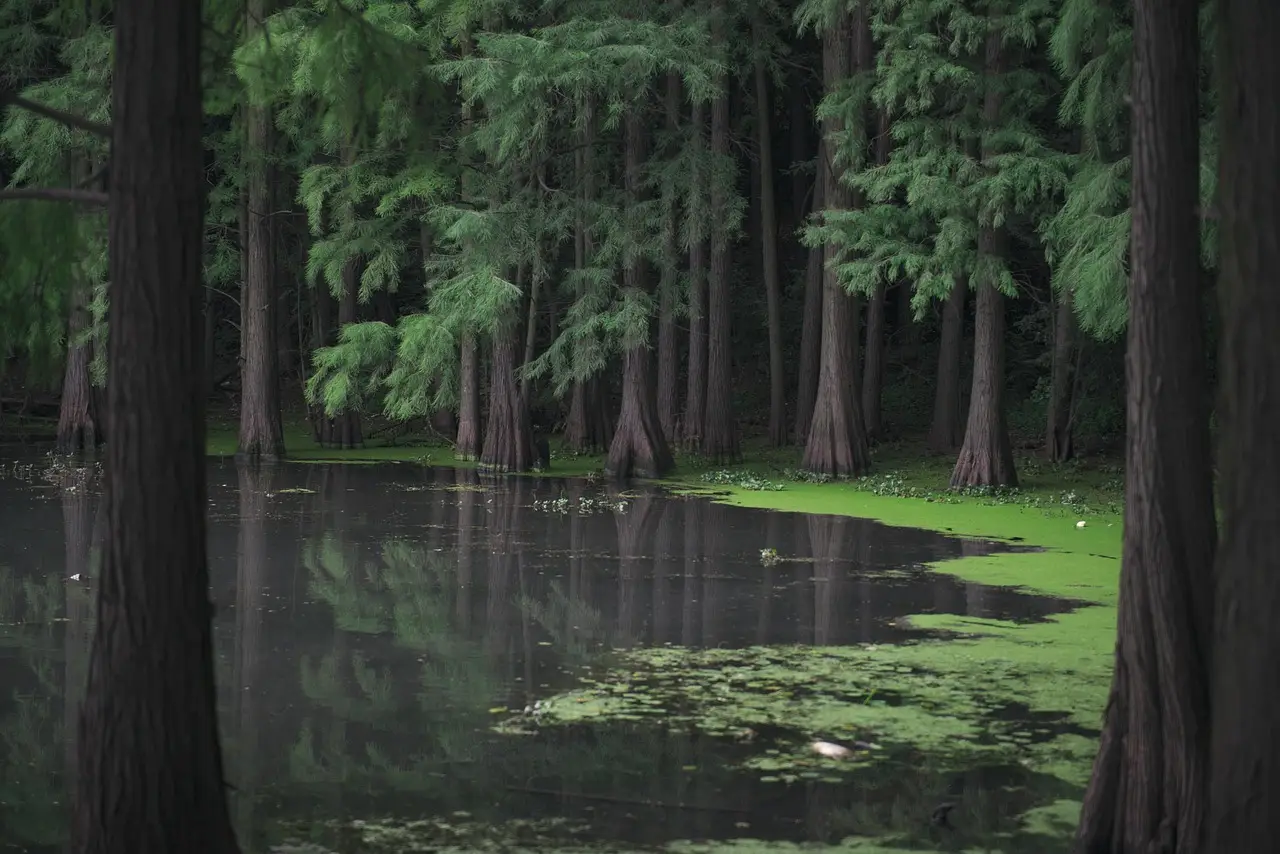
The site once served as an animal sanctuary. Wittman Estes says the house was conceived as “a serene retreat immersed in nature,” offering comfort and beauty throughout the seasons.
What does the wetland change for the couple?
The architects make the site's natural setting central to the house. They present the project as an immersion in nature rather than a residence detached from its surroundings.
The area and acreage give that relationship a clear scale. A house with an area of 2,471 m² sits within four and a half acres, and the architects place the wetland at the center of their account. Their concept treats the land and building as parts of the same retreat.
The published project text concentrates on atmosphere, comfort and seasonal behavior. It names no materials, room layouts or landscaping elements, leaving siting and climate as the project's stated design framework.
The first condition is the cool, rainy season. Wittman Estes's project description says the house offers comfort and beauty while “sheltering its occupants during the cool, rainy months and opening outward during the dry, warm season.”
That statement gives the project a clear seasonal brief. In wet months, shelter and inward comfort lead; in the dry, warm season, the house turns outward toward its setting.
The contrast does not divide the year into unrelated experiences, according to Wittman Estes. The home offers comfort and beauty throughout the seasons, with its relationship to the site changing as the conditions change.
For the couple, the practical change is a home that adjusts its relationship to the wetland without abandoning the promise of comfort. The house can protect its occupants in poor weather while keeping the natural setting central to the retreat.
Wittman Estes's concept treats weather as an active condition rather than a fixed backdrop. The architects give the house two seasonal modes rather than one fixed arrangement: shelter in wet conditions and outward connection in warm, dry ones.
The published record remains specific about the team behind that idea. LPD Engineering and Jennifer Argraves receive the civil engineering credit, while Geo Group Northwest and Adam Gaston receive the geotechnical engineering credit.
Andrew Pogue is credited for the project's photographs. Pogue's images provide the visual record for the house described by Wittman Estes.
French Creek Workshops House will be judged against the seasonal promise in its own description: a protected, serene retreat in wet months and an outward-facing home in warm, dry weather. Wittman Estes has made the wetland setting and the retired couple's comfort the defining measures of the project's success.
Source: ArchDaily
More from Grace Kim
Show full bio
Staff writer covering money, funding and market shifts around construction industry, architecture, interior design at Built Current.
244 articles