Courtyards and Charred Timber Define Sable House in Nottinghamshire
Allan Joyce Architects has completed Sable House, a five-bedroom charred timber home in Nottinghamshire that replaces a 1950s dwelling with courtyards and covered walkways.
- Section
- Architecture
- Author
- By Elena Vasquez
- Filed
- Length
- 2 min read
Key takeaways
- Sable House is a five-bedroom home in Nottinghamshire, UK, by Allan Joyce Architects.
- The house replaces a 1950s dwelling where the clients had lived for more than 20 years.
- The plan comprises a single-storey wing and a two-storey wing framing front and rear courtyards.
- Bricks salvaged from the original 1950s house form a tall plinth and low garden walls.
- The ground-floor living and dining space opens onto the garden on three sides through glazed openings.
By Elena Vasquez
A family that had lived on the same Nottinghamshire plot for more than 20 years now occupies a five-bedroom house designed around courtyards, covered walkways and charred timber cladding. Local studio Allan Joyce Architects completed Sable House as a replacement for a 1950s home on the verdant countryside site.
The brief wasn't purely about square metres. It was about how the family already used the land.
How does the house connect inside to outside?
Project architect Oliver Cradock told Dezeen: "The concept was about creating a strong connection to place, both physical and experiential."
"Courtyards, outdoor 'rooms' and a covered walkway create spaces that are outside but directly related to the building, making the transition between interior and landscape less defined," Cradock said. "The design seeks to dissolve hard boundaries between inside and outside."
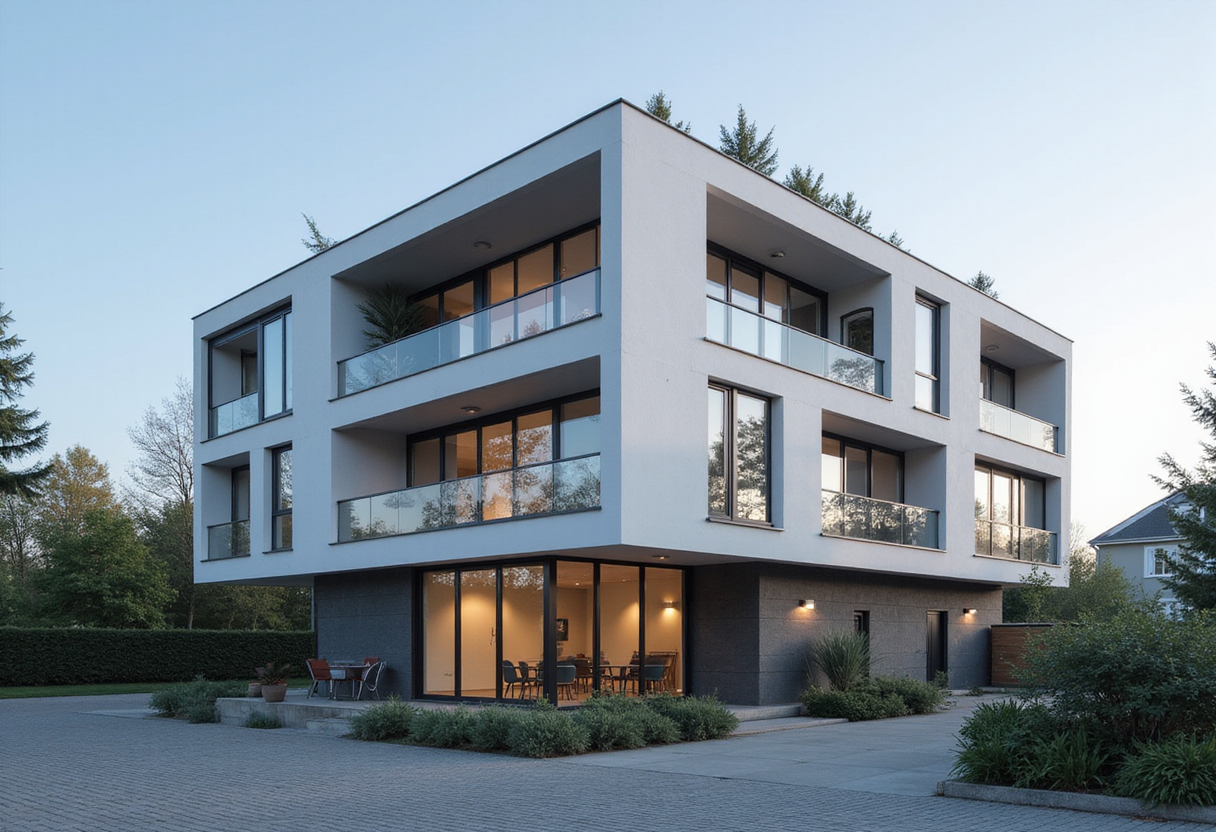
Sable House keeps a footprint similar to the old house and splits into two wings: a low single-storey volume and a larger two-storey building. Together they frame front and rear courtyards. The smallest profile sits closest to the open countryside, which reduces the home's visual impact, helped by flat roofs and deep overhangs.
Glazed openings carry the connection further. On the ground floor, a skylit living and dining space opens onto the garden on three sides. A snug overlooks the rear garden, while a guest bedroom, study and utility rooms sit at the opposite end of the plan.
What role do the walkways play?
The covered external walkways do two jobs at once. They give direct access to the garden and serve as circulation routes around the house.
"The spaces around the building are treated as external rooms, with courtyards, planting, walkways and overhangs overlapping one another and forming part of the circulation through the site," Cradock explained.
"In warmer months, the family can move between rooms through the landscape rather than simply looking out onto it, making the garden part of everyday life and further blurring the boundary between house and landscape," he added.
What survived from the old house?
Bricks salvaged from the demolished 1950s home were reused to build a tall plinth and low garden walls, so a layer of the original structure remains on site. The interior palette also takes cues from the old house, with what the architect calls a "deliberately restrained" mix of lime-wash walls and terrazzo tiling.
A curving stair crowned by a circular skylight marks the entrance and leads to the upper floor, which holds four further bedrooms and bathrooms.
Cradock said designing around the clients' habits paid off in the plan: "The new layout uses the space more efficiently, providing more distinct rooms and stronger connections between them and the site."
Sable House joins a run of British homes treating the garden as architecture rather than backdrop, including RX Architects' Sussex extension "immersed in the garden" and a metal-clad, farmstead-informed residence by TaylorHare Architects. Photography is by Richard Chivers.
Original: allanjoycearchitects.co.uk
More from Elena Vasquez
Show full bio
Senior reporter covering money, funding and market shifts around construction industry, architecture, interior design at Built Current.
126 articles