Buenos Aires Biennial Turns 40 as Latin America Rethinks Inhabitation
Buenos Aires' 20th architecture biennial gathers 100 firms under HABITAR, while MALBA plans a Frida Escobedo underground expansion opening by 2030.
- Section
- Architecture
- Author
- By Marcus Bennett
- Filed
- Length
- 5 min read
Key takeaways
- The Buenos Aires International Architecture Biennial's 20th edition marks 40 years, with around 100 firms, 15 exhibitions, 50 conferences, and 40 international guests from over 55 cities.
- MALBA's underground expansion by Taller Frida Escobedo, beneath Plaza República del Perú, will roughly double exhibition space and open in late 2029 or early 2030.
- KUSKA Residence near Cusco, at 3,100 meters, uses 40-centimeter adobe walls, eucalyptus-and-reed roofs, and off-grid systems including solar energy and rainwater harvesting.
The Buenos Aires International Architecture Biennial marks its 40th anniversary with its 20th edition, gathering around 100 architecture firms, 15 exhibitions, 50 conferences, and 40 international guests from more than 55 cities. Running from September 22 through October as part of Buenos Aires' Design and Architecture Month, the free program is organized around HABITAR (INHABIT) and explores the relationship between people, architecture, cities, territories, and communities.
Its central exhibition at the Museo Nacional de Bellas Artes sits alongside shows addressing subjects ranging from Antarctica and nature to wood and the work of César Pelli and Diana Balmori. A wider cultural circuit extends through the city.
The focus on inhabitation resonates with initiatives elsewhere in the region that treat heritage as living knowledge. In Valparaíso, Chile, Oficios en Obra will bring master tradespeople, practitioners, training institutions, heritage organizations, and local communities together from October 9 to 11 to examine traditional construction practices through workshops, demonstrations, discussions, and heritage routes. The gathering addresses the transmission of trades such as carpentry and rammed-earth construction alongside new technologies, sustainable building, and conservation.
In Lima, Red Lima Milenaria is seeking UNESCO recognition for a selection of pre-colonial archaeological sites embedded within the contemporary city, including El Paraíso, Huaca Pucllana, the Campoy fortress, and sections of the Surco Canal. The bid brings the question of how historic places remain part of urban life into focus.
MALBA Expands Beneath the Plaza
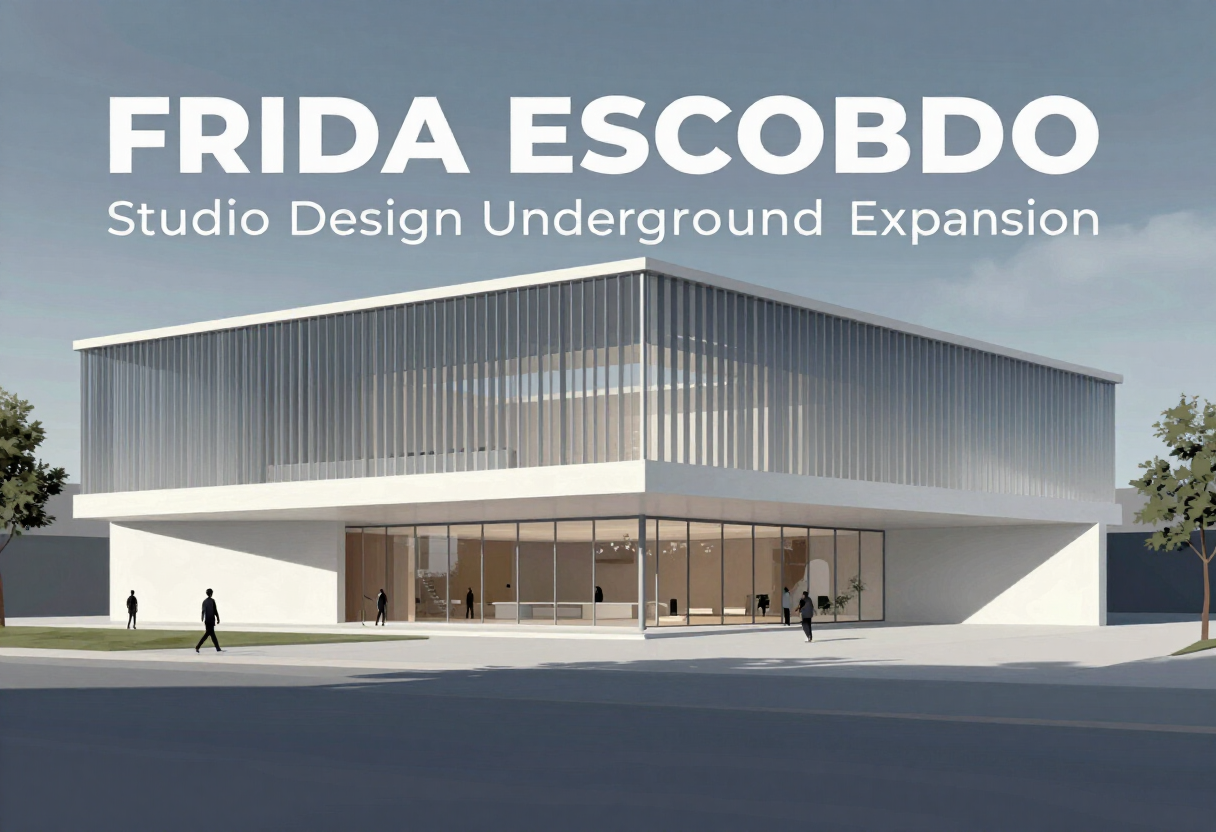
Cultural infrastructure is also transforming in Buenos Aires. MALBA has announced an underground expansion designed by Taller Frida Escobedo as part of its 25th-anniversary program. Located beneath Plaza República del Perú, the project will approximately double the museum's exhibition space while adding temporary galleries, an auditorium, multipurpose spaces, workshops, storage, offices, and a new plaza-courtyard.
By placing the expansion beneath the park, the proposal preserves the existing public space while establishing new connections between the museum, landscape, and surrounding streets. The project follows the addition of the Daros Latinamerica Collection and is expected to open in late 2029 or early 2030.
A different approach to cultural programming appears in Macondo Park, a temporary landscape designed by Bjarke Ingels Group (BIG), Komodo, and Vampire for Shakira's Madrid residency. Inspired by the fictional town in Gabriel García Márquez's One Hundred Years of Solitude, the 185,000-square-meter park surrounds the concert venue and extends the program through spaces for art, dance, gastronomy, literature, cinema, and fashion.
Twelve thematic pavilions and a central plaza are connected by routes and more than 500 trees. The structures were assembled using lightweight fabric, modular scaffolding, and reusable components, with their eventual dismantling and reuse considered from the outset. The trees will return to local nurseries after the residency.
Featured Projects
Kay Kay de Monkul Lookout Walkway / Gonzalo Verdugo + Carlos Seguel Arquitectos
Located in Chile's Monkul Wetland, a Ramsar-recognized coastal ecosystem, the Kay Kay de Monkul Lookout Walkway introduces a low-impact wooden path that allows visitors to experience the landscape while minimizing disturbance to its sensitive environment. The 1,110-square-meter intervention follows the wetland's geography as a yellow-toned, fully accessible walkway with three viewpoints featuring cultural and scientific information.
Developed in collaboration with the Mateo Nahuelpan Community, the project engages with ancestral territory and Mapuche Lafquenche culture while creating a sequence of views, pauses, and gathering points. Its reversible construction and careful installation respond to the existing landscape, combining environmental interpretation, accessibility, and cultural heritage within a minimal intervention.
La Colmena / Ancestra + Natura Futura
In Durán, a satellite city of Guayaquil, Ecuador, La Colmena transforms a deteriorated 1970s house into a three-unit residential project that reconnects housing with the surrounding neighborhood. Rather than occupying the entire 10-by-20-meter site, the 335-square-meter project preserves the existing structure while introducing six courtyards that filter rainwater and function as climate tunnels, improving ventilation and moderating indoor temperatures in a city where seasonal flooding is recurrent.
A hallway conceived as an extension of the sidewalk, shared terraces, vegetable gardens, and a cultural-gastronomic space further connect the homes to the street and create spaces for gathering and productive activities. Locally sourced concrete blocks and wood, including traditional artisanal techniques, reinforce the project's relationship with its immediate context.
KUSKA Residence / Taller MACAA
At 3,100 meters above sea level near Cusco, KUSKA Residence by Taller MACAA (Misión de Arquitectura, Construcción y Arte en los Andes) reinterprets Andean building traditions through a contemporary retreat designed for a writer and artisan, as well as visiting family, friends, and artists-in-residence. The 400-square-meter complex is organized as four interconnected volumes that create a sequence of courtyards, pathways, galleries, and shared spaces, establishing different relationships between private and communal life and the surrounding landscape.
Built with 40-centimeter-thick adobe walls on stone foundations and eucalyptus-and-reed roofs, the project uses traditional materials to respond to the region's changing temperatures. Solar energy, rainwater harvesting, a biofilter, biodigester, and dry toilets allow the house to operate independently of conventional infrastructure.
On the Radar
The XXX Colombian Biennial of Architecture and Urbanism, organized by the Sociedad Colombiana de Arquitectos, will mark its 30th edition in Cartagena in 2026. The edition expands its regional scope through the I Latin American Biennial of Architecture of Colombia, bringing projects from across Latin America into dialogue with Colombian practices, while the VII Colombian Student Biennial of Architecture will highlight academic research and experimental projects by emerging architects.
Design Week Mexico returns from October 5 to 11 for its 18th edition, spanning Mexico City through exhibitions, creative residencies, installations, tours, and public programs. The 2026 edition features Chile as Guest Country of Honor and the Middle East and North Africa as Guest Region, with events at venues including Casa Ortega, the National Museum of Anthropology, G.56 Hub Creativo, Design House, Espacio CDMX, and Lincoln Park. ArchDaily will host Next Practices Live in Mexico at Design House on October 12.
With heritage campaigns, underground museum expansions, and biennials multiplying across the region, the debate over how Latin Americans inhabit cities and territories will keep moving from the exhibition hall into building practice.
Original: sociedadcolombianadearquitectos.org