Barbara Corcoran’s 3,100-Square-Foot “Beach House on Fifth Avenue”
Barbara Corcoran outbid herself twice for a two-bedroom, 3,100-square-foot penthouse, then gave Allegra O. Eifler nine months to turn it into her “beach house on Fifth Avenue.”
- Section
- Interiors
- Author
- By Grace Kim
- Filed
- Length
- 3 min read
Key takeaways
- A broker showed Corcoran the penthouse seven months before its official market debut; she outbid herself twice and offered to cover the flip tax.
- The two-bedroom residence measures 3,100 square feet.
- Eifler, Shadow Architect and RCC Cabinetry & Restoration LLC delivered Corcoran’s requested nine-month turnaround.
- The terrace contains 12 trees, aromatic roses and clematis.
- Eifler founded her namesake firm in 2018 after serving as Ralph Lauren’s global director of antiques and vintage.
By Grace Kim
Barbara Corcoran said she outbid herself twice for a 3,100-square-foot, two-bedroom Upper East Side penthouse. A broker showed it to her seven months before it officially hit the market; Corcoran also offered to cover the flip tax. Corcoran singled out the aerie’s wraparound terrace and its views of the Metropolitan Museum of Art and Central Park.
Corcoran said, “There was no way I was going to lose this apartment,” then explained why. She added: “I just knew it was special, because I’d seen and sold every apartment in New York, and I knew I’d never see this one again.”
Corcoran said she might never have left her nearby apartment without finding the right designer. The sunny prewar duplex had a greenhouse-like kitchen familiar to followers of her popular Instagram account, but its stairs had become untenable for her husband; another renovation daunted her.
Corcoran said her search changed on a transatlantic flight, when she spotted Eifler’s work in a magazine feature on rising talents. She said finding AD PRO Directory designer Allegra O. Eifler prompted the move. She had renovated and loved every previous home, she said, but did not picture doing it again at her age.
Their first meeting confirmed Corcoran’s choice. She requested an ambitious nine-month turnaround, and Eifler delivered it with Shadow Architect and RCC Cabinetry & Restoration LLC.
Corcoran said Eifler runs her business as Corcoran once ran hers. In Corcoran’s view, Eifler’s talent left no room for doubt.
Corcoran, founder of the Corcoran Group and costar of ABC’s Shark Tank, chose Eifler for her balance of American optimism and European refinement. Corcoran described her own style as shabby-chic, Swedish, warm and simply worn-in, and said she had examined 100 designers over a year.
Eifler’s rooms alone felt like small stages that welcomed someone to enter, sit and feel at ease. Corcoran said other designers’ rooms left no space for her.
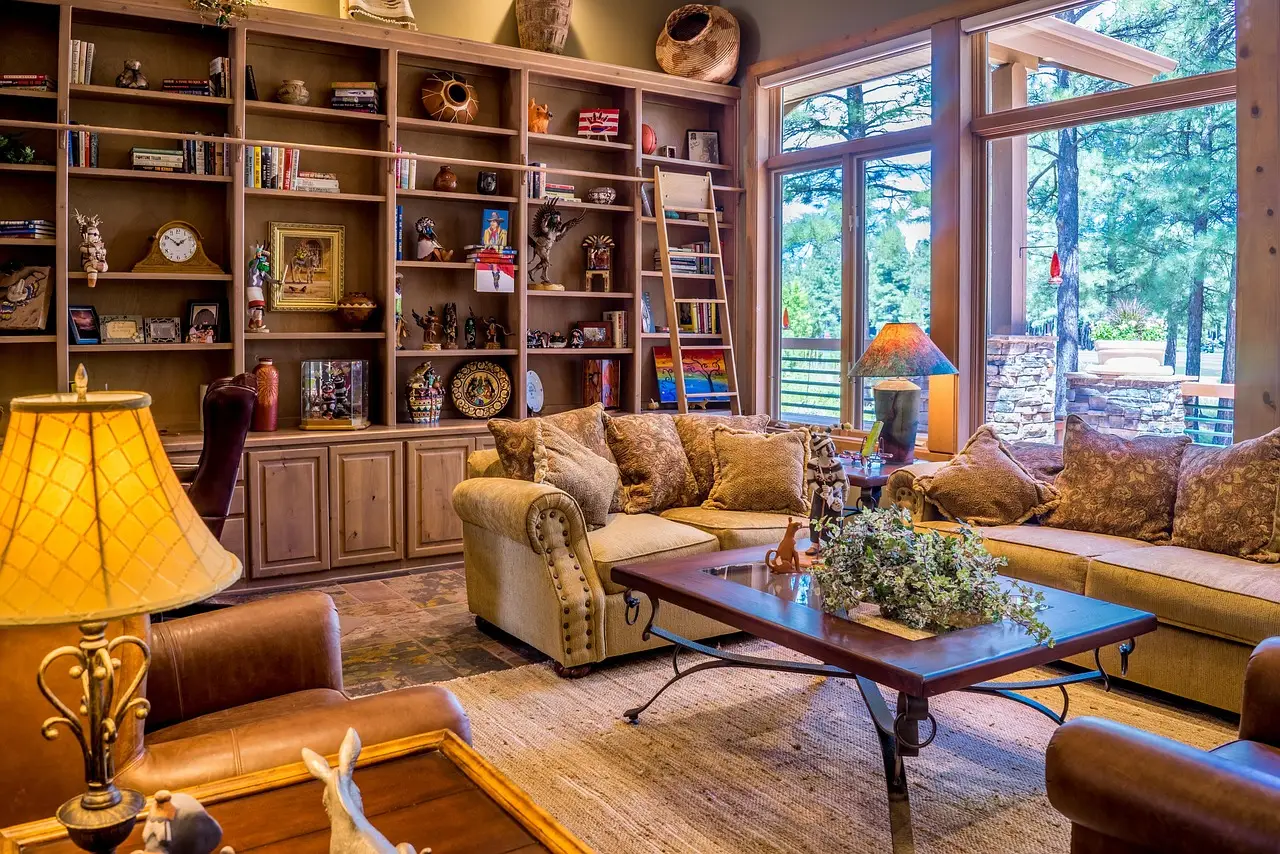
Within the residence, Eifler created a succession of intimate, personal moments. Each room centers on at least one of Corcoran’s meaningful possessions and combines custom seating, cheerful window treatments and wall coverings, warm lamplight and an artful mix of antiques.
Before founding her namesake firm in 2018, Eifler had served as Ralph Lauren’s global director of antiques and vintage. She said, “She’s a casual person, but she’s also very aware of her surroundings and understands it’s [an Uptown] penthouse,” and added, “So the concept was really a beach house on Fifth Avenue.”
In the primary bedroom, Eifler answered Corcoran’s request for a swing with a pink velvet–lined egg chair. Corcoran now likens it to a quiet Catholic confessional. Eifler’s dark-paneled library holds artwork from Corcoran’s former conference room and a vintage golden-yellow Scandinavian rug.
Corcoran’s bunny collection occupies the powder room. A newly acquired pair of owl lamps has become a living-room favorite in Eifler’s scheme. Overhead in the soaring stone entry hall, a circa 1960s Italian bronze spiral chandelier adds the final sculptural note.
What changes in Corcoran’s morning routine?
The completed redesign turns Corcoran’s morning coffee into a tour of the penthouse. She moves among the den sofa, kitchen island, dining room armchairs and living-room Scrabble table, trying not to spill.
The serene garden room invariably wins. Corcoran says its flowered wallpaper, simplicity and her favorite desk bring happiness, accomplishment and the rare contentment she often struggles to feel.
Corcoran’s terrace extends beyond the garden room with 12 trees, aromatic roses and clematis. For Corcoran, the redesign’s lasting measure will be those repeated mornings, when her chosen room and open-air terrace must preserve the contentment she now describes.
Source: Architectural Digest
More from Grace Kim
Show full bio
Staff writer covering money, funding and market shifts around construction industry, architecture, interior design at Built Current.
153 articles