Key takeaways
- Atelier Zébulon Perron designed Bistrot à Franky for chef Francis Blais in Montreal's Mile End neighbourhood
- A milled aluminium wine cellar with portholes references Japanese metabolic architecture
- Custom Pyrex-tube chandeliers came from local lighting studio Lambert & Fils
- Only the terrazzo floor survives from the building's former use
- The studio previously designed Café Constance, Four Seasons Montreal dining and the city's inaugural design week pop-up bar
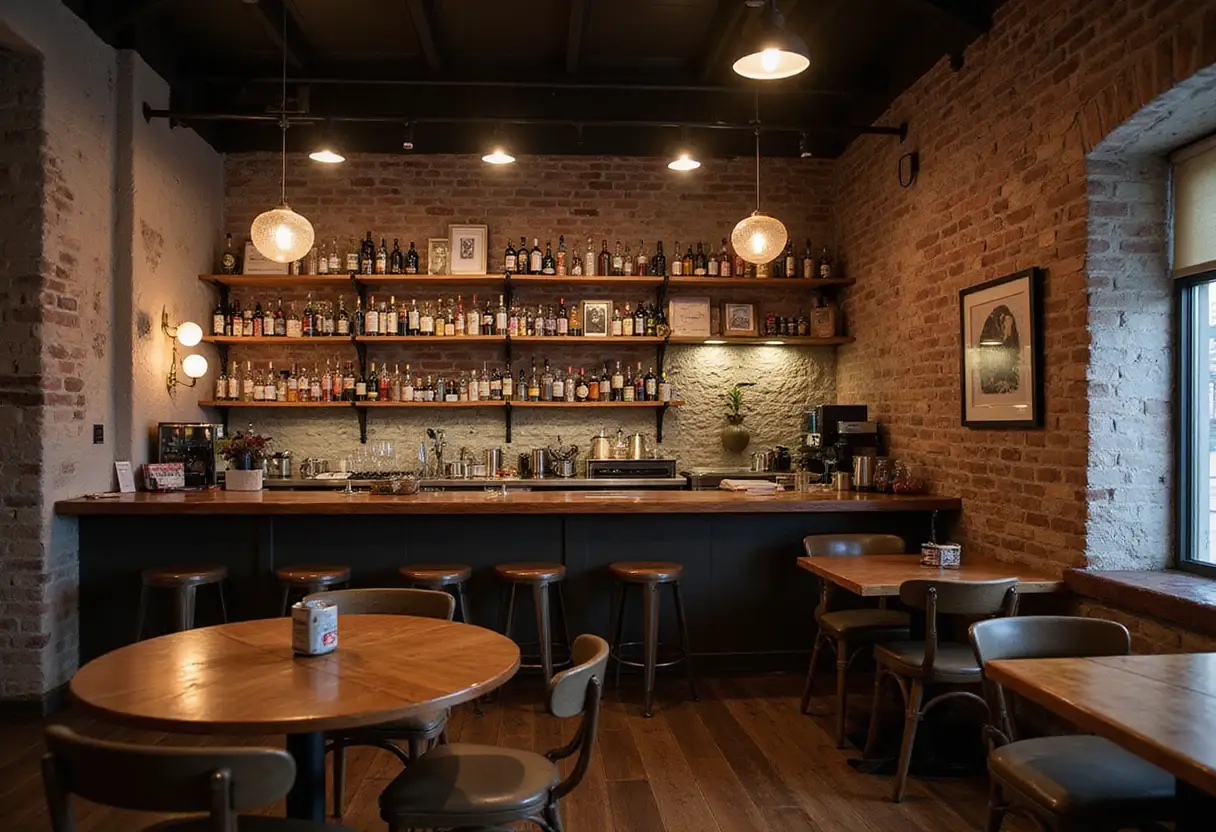
A wine cellar of milled aluminium, pierced with portholes borrowed from Japanese metabolic architecture, hangs above the zinc bar at Bistrot à Franky, a new Montreal restaurant by Atelier Zébulon Perron.
The restaurant serves as the home base for local chef Francis Blais in the city's Mile End neighbourhood. The studio, working locally, started from what it sees as the standard Montreal bistro formula — bright lighting and lots of activity — and pushed it toward a more contemporary design.
How does a monochrome room create interest?
The answer is texture and light. Whites and beiges dominate, cut by milled aluminium accents and a large zinc bar top.
"With the monochromy of the restaurant, we experimented with textures – shiny versus matte, tile and stucco – and how light reacts to those surfaces in different ways," studio founder Zébulon Perron told Dezeen.
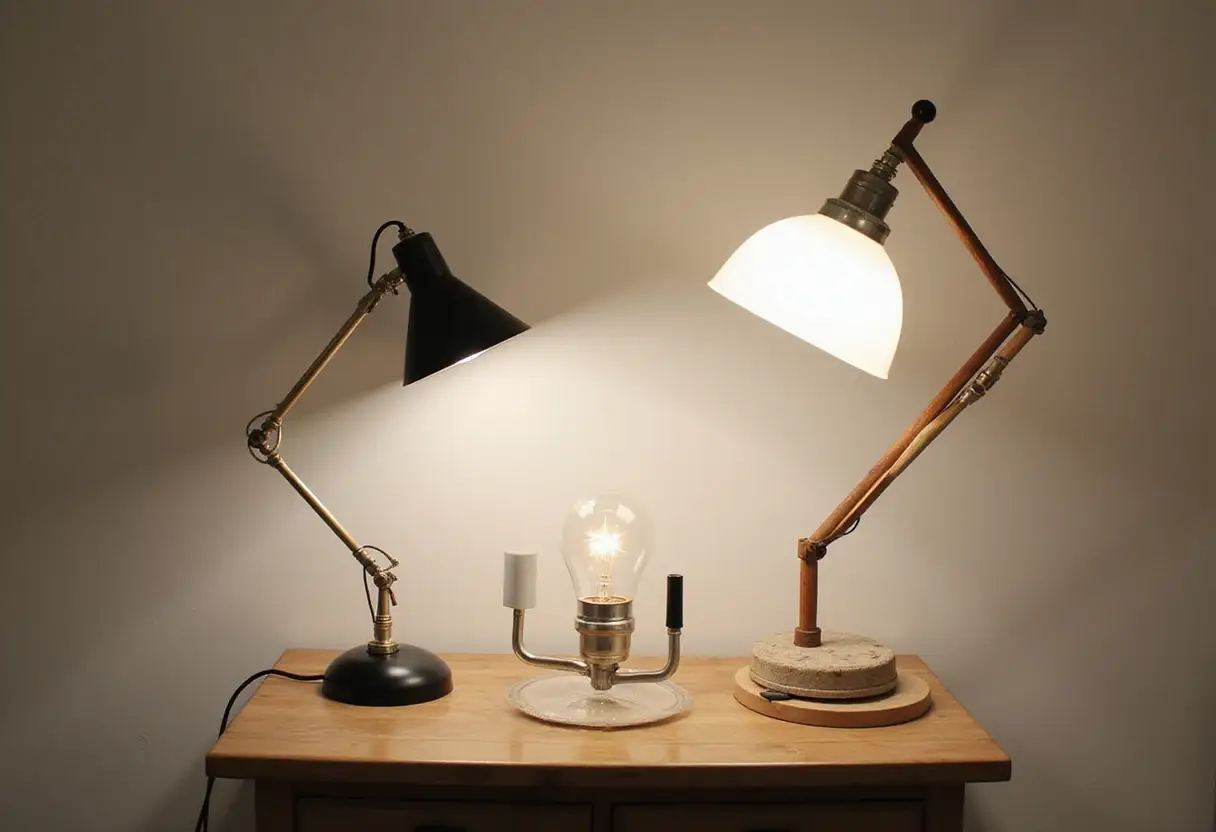
That experiment extends to the custom chandeliers, built with illuminated Pyrex tubes and exposed wiring. They came from Lambert & Fils, a local lighting design studio and Perron's long-time collaborators.
The studio frames the overall look as postmodern and "retrofuturist." Perron said the direction wasn't planned so much as it emerged: "There's a postmodern, 1980s aesthetic that naturally rose from everything we were doing."
What survived from the old space, and what's new?
Only the terrazzo floor carried over from the building's former use. Everything else is new or custom-made, with a roster of local makers:
- A metal door and handle carved from butcher block by cabinetmaker Olivier Doray, set at the end of a red-painted entry hallway
- Larger butcher block tables, also fabricated by Doray, centring the banquettes
- Custom walnut chairs by industrial designer Guillaume Sasseville
- Granite tabletops on some large tables; classic white bistrot tablecloths on the smaller ones
Blond leather banquettes sit below large mirrors on the wall opposite the bar. A set of windows opens the kitchen to the dining room.
The bar seating rests on white columns with seats informed by transportation design. Perron pointed to the metal details, clean lines and metal fans as elements that give the interior a streamlined look.
Why keep the walls neutral?
Because two other things need the attention. Local filmmaker Xavier Dolan curated the artworks on the walls, where white tile alternates with stucco. Those pieces supply the colour.
"Since the canvas is pretty neutral, the food and the artwork take centre stage," Perron said. It's a straightforward trade: the architecture recedes, the plates and paintings do the talking.
Atelier Zébulon Perron has built a track record of some of the city's notable interiors, including Café Constance and the dining areas of Montreal's Four Seasons hotel. Earlier this year the studio also helped create the pop-up bar staged during the city's inaugural design week. Bistrot à Franky extends that run — and shows how far a bistro can go on texture alone.
Original: instagram.com
More from Elena Vasquez
Show full bio
Senior reporter covering money, funding and market shifts around construction industry, architecture, interior design at Built Current.
219 articles