Aru Ma- Architects Build RESONANCE for 2026 Tallinn Architecture Biennale
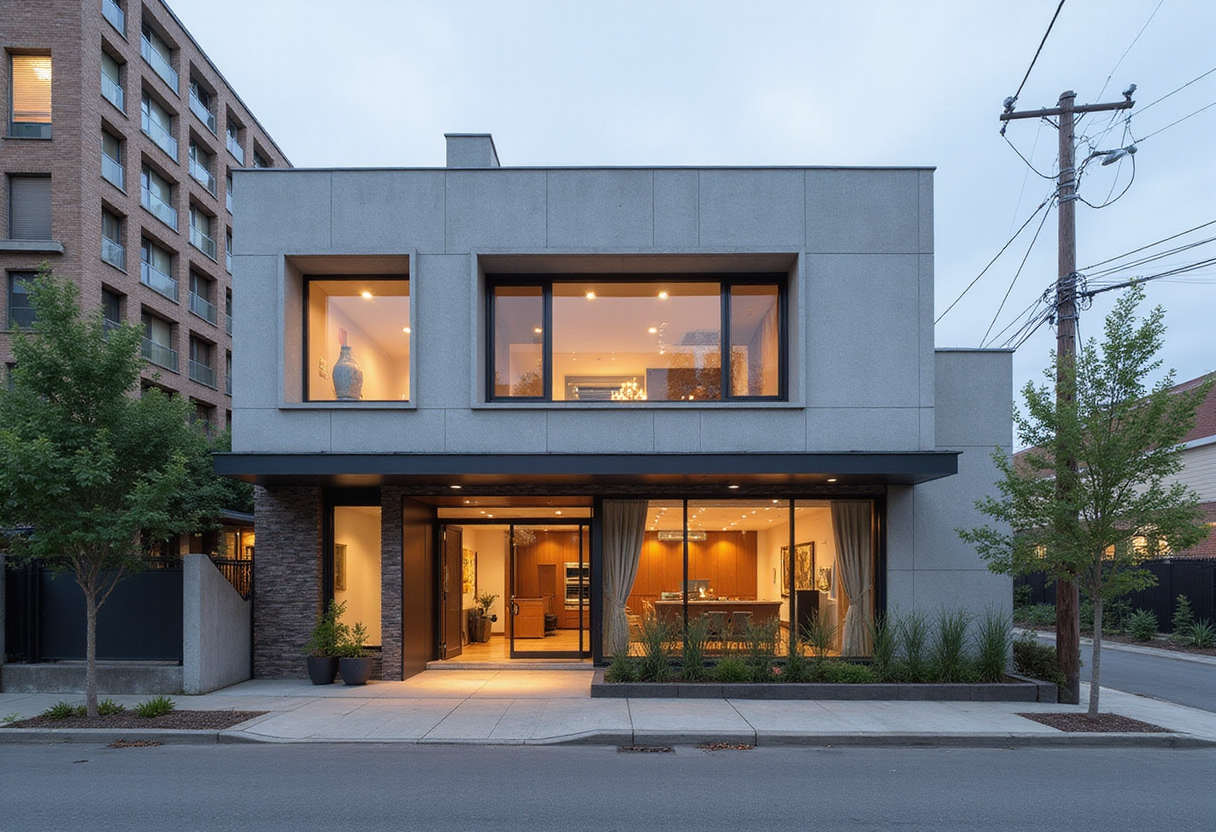
Aru Ma- Architects will realise RESONANCE, a 59 m² plywood and Estonian limestone courtyard installation, at the Tallinn Architecture Biennale in 2026. Cheng Hao Chung is lead architect.
- Section
- Architecture
- Author
- By Priya Raman
- Filed
- Length
- 2 min read
Key takeaways
- RESONANCE is a 59 m² installation by Aru Ma- Architects for the 2026 Tallinn Architecture Biennale.
- Cheng Hao Chung is lead architect; Boyun Zhang is the project photographer.
- Materials come from five Estonian suppliers: Estplay (plywood), Reval Stone (Estonian limestone), Raitwood (timber structure), Timmet AS (steel bar), Espak (screws).
- The architects describe the work as a sheltered courtyard creating a deliberate pause in Tallinn's commercialising urban backdrop.
Aru Ma- Architects will realise RESONANCE, a 59-square-metre installation, at the Tallinn Architecture Biennale in 2026. Cheng Hao Chung leads the project as lead architect, and Boyun Zhang has photographed the work.
The architects describe the intervention as a deliberate pause within Tallinn's fast-commercialising urban fabric. According to their text, the installation "offers a sheltered courtyard detached from its surroundings, creating a deliberate pause."
What materials make up the installation?
RESONANCE draws on five Estonian suppliers, each contributing a single material family:
- Plywood – Estplay, used for the warm, curved screens that define the courtyard's interior face
- Estonian limestone – Reval Stone, supplying the silent stone surfaces
- Timber structure – Raitwood, forming the primary load-bearing frame
- Steel bar – Timmet AS, providing tension and connection elements
- Screws – Espak, fastening the assembly
The architects frame this palette as "a spatial privilege carved from ordinary materials, filtering out external chaos for pure atmospheric luxury."
How does the installation address its urban context?
Set against what the architects call Tallinn's "rapidly commercializing urban backdrop," RESONANCE turns inward rather than outward. The plywood screens sweep in curves that block the surrounding city, and sunlight filters through them onto the stone below. The architects write that "the sea breeze whispers against silent stones" inside the enclosure.
The gesture is deliberately small: 59 square metres of sheltered ground, walled off from the noise around it. Rather than proposing a building or a masterplan, the installation tests how little material it takes to change the atmosphere of a fragment of the city.
Why does a biennale installation matter here?
The project's economy is its argument. Screws, steel bar, plywood, limestone and timber structure – all standard, locally sourced products – combine into what the architects position as atmospheric luxury, not material luxury. The distinction carries weight in a city whose backdrop, in their words, is commercialising rapidly.
For the 2026 Tallinn Architecture Biennale, RESONANCE joins a lineage of temporary installations that use constrained footprints and ordinary construction supply chains to test spatial ideas at full scale. Visitors who step inside the courtyard in 2026 will judge whether the pause holds.
Source: ArchDaily
More from Priya Raman
Show full bio
News editor covering people, launches and day-to-day practice in construction industry, architecture, interior design at Built Current.
123 articles