Snøhetta Completes Shanghai Grand Opera House With Fan-Shaped Staircase
Snøhetta's 1.6-million-square-foot Shanghai Grand Opera House pairs a fan-shaped public staircase with three auditoriums, including a 2,000-seat hall tuned as its own instrument.
- Section
- Architecture
- Author
- By Marcus Bennett
- Filed
- Length
- 3 min read
Key takeaways
- Snøhetta completed the 1.6-million-square-foot Shanghai Grand Opera House after a decade of work.
- The building contains three auditoriums: the 2,000-seat Red Hall, the 1,200-seat Shen Hall and the 1,000-seat Hall of Mirrors.
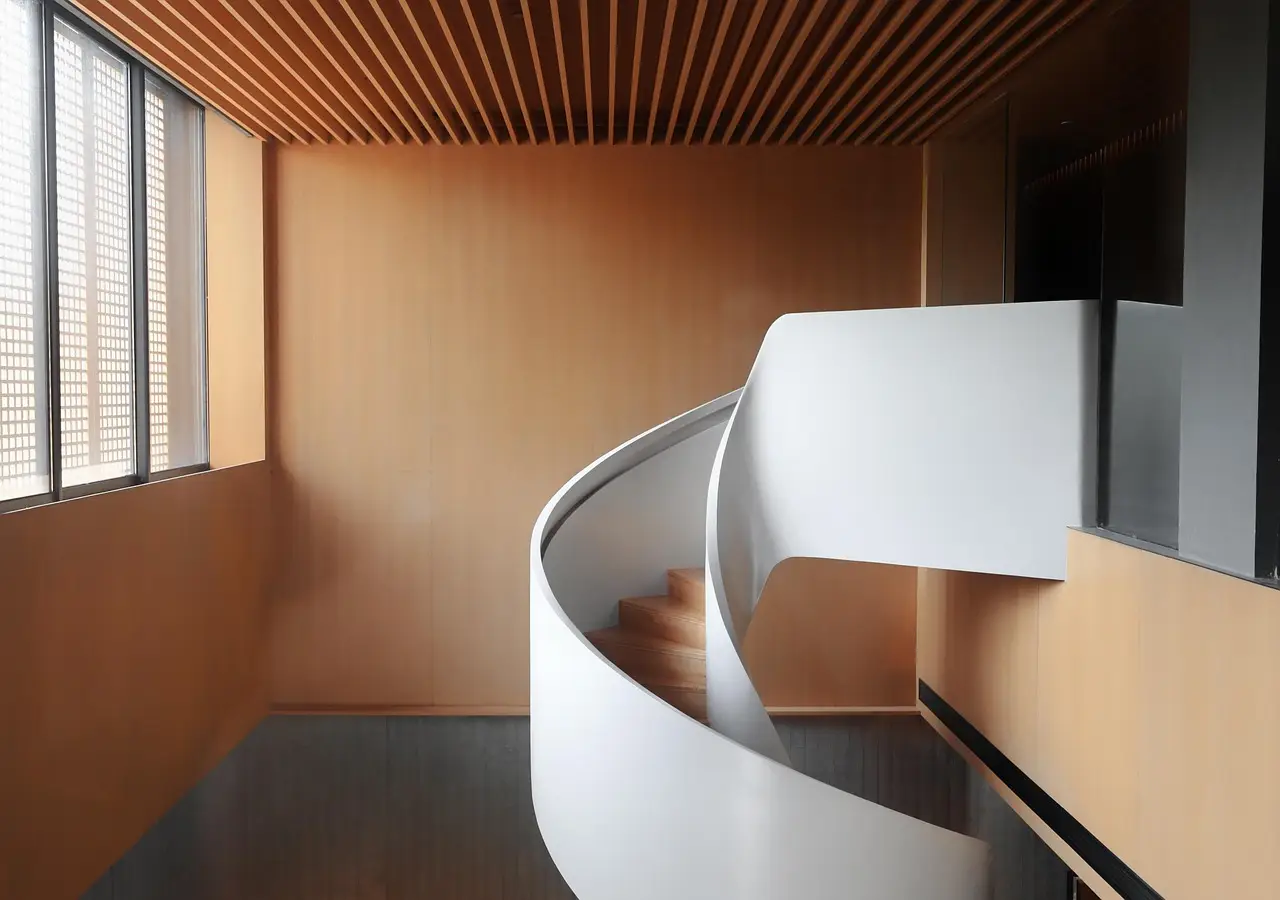
- A fan-shaped spiral staircase doubles as a public route to a rooftop with views of the Puxi skyline.
- Underground tunnels separate circulation for audiences, orchestras and stage crews so theaters can run simultaneously.
A decade after design began, Snøhetta has completed the 1.6-million-square-foot Shanghai Grand Opera House on the banks of the Huangpu River, crowned by a spiral staircase that reads as a hand fan unfurled in the wind.
The Oslo- and New York-based firm modeled the building's signature element on the steps and railing of a traditional Chinese folding fan. Viewed from the Expo Back Beach area, the white staircase winds upward like a puff of smoke; viewed from below, its geometry resolves into fan sticks stretched across a canvas. The steps are functional, not decorative: patrons and passersby can climb them to a public roof terrace with views of the Puxi skyline and the river.
"Our initial thought wasn't about what the building should look like, but rather: How can an important cultural institution be integrated into everyday public life in one of the world's most vibrant cities?" said Kjetil Trædal Thorsen, founding partner of Snøhetta. "We wanted to explore how to transform it into a public landscape—a place where people can stop, experience, and enjoy themselves, whether they are watching a performance or not."
What does the form follow?
Movement, according to the architects. The adjacent Huangpu River, with its passing ships and winding bends, prompted the project's central design concept. "While the Shanghai Grand Opera House certainly has distinctive visual characteristics, its form stems from considerations of circulation, participation, and public accessibility," Thorsen said. "The building's geometry is closely linked to how people enter, ascend, explore, and experience the space."
That logic governs the interior sequence. Glass-curtain walls flood the sweeping lobby with natural light; as visitors approach the theaters, the design turns intimate and the colors and textures grow richer. "People move between open public landscapes and more intimate indoor environments; natural light changes with the alternation of day and night and the changing seasons," Thorsen said. "The experience unfolds gradually."
Three halls, three characters
The complex contains three auditoriums, each tuned to a distinct program:
- The Red Hall — 2,000 seats. Deep burgundy seating wraps a compact five-tiered layout that minimizes the distance between audience and stage. Its balconies, boxes and walls double as acoustic reflectors, turning the theater into what the architects describe as its own tuned instrument.
- Shen Hall — 1,200 seats. Modeled on the spatial form of classical opera houses, it accommodates Baroque opera, classical opera, local operas and dramas.
- The Hall of Mirrors — 1,000 seats. Stage and seating adjust to different production needs for experimental work. A large glass-curtain wall pulls in external light and scenery as part of the performance.
Beyond the venues, the program includes rehearsal, production, education, exhibition and hospitality spaces. Below grade, a network of interconnected tunnels and paths separates the routes of audiences, actors, orchestras, stage crew and backstage staff so that multiple theaters can operate simultaneously. The symphony orchestra's rehearsal space and orchestra pit sit on corresponding underground floors, allowing horizontal transport of large instruments.
Will the landmark last?
Thorsen frames the building's purpose as public infrastructure rather than icon. "For us, 'publicness' is not just an ideological vision; it must be translated into a spatial reality," he said. "People can connect with this space in many ways: watch performances, stroll on the rooftop, meet friends, visit exhibitions, admire the Huangpu River view, and even relive past memories here."
The fan-shaped building will likely circulate widely on social media, but Thorsen measures success over a half-century, not a news cycle. "Photographs can spark curiosity, but truly meaningful architecture evokes emotional attachment," he said. "If I return here in 50 years, I hope to see this building still deeply integrated into the daily life of Shanghai; in people's eyes, it will no longer be just a 'new landmark,' but a familiar part of the city."
This story was originally published by AD China.
Source: Architectural Digest
More from Marcus Bennett
Show full bio
Correspondent covering money, funding and market shifts around construction industry, architecture, interior design at Built Current.
169 articles