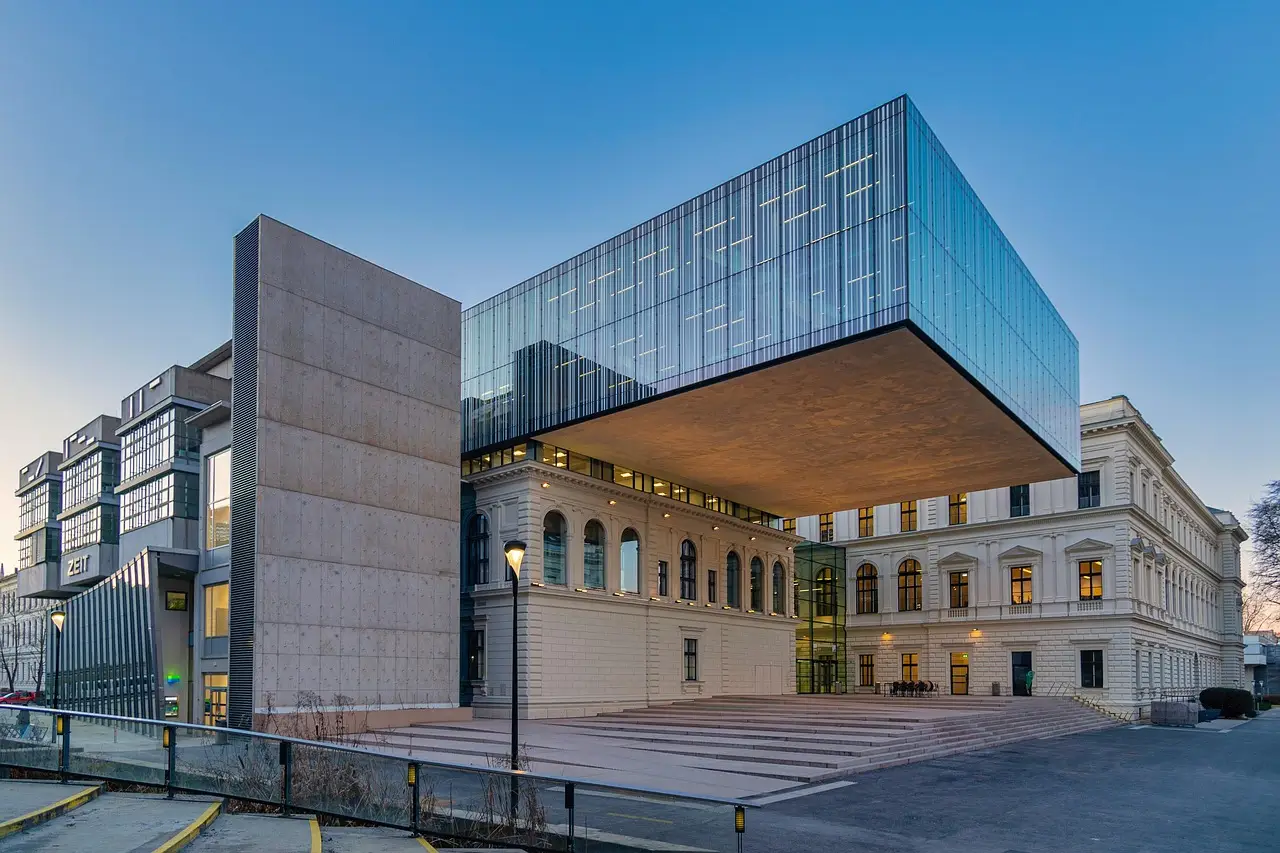
Holst details 95,000-square-foot East County Library in Gresham
Holst Architecture has released official images of the 95,000-square-foot East County Library, a 2026 Gresham project serving more than 100,000 residents.
- Section
- Architecture
- Author
- By Elena Vasquez
- Filed
- Length
- 3 min read
Key takeaways
- The East County Library covers 95,000 ft² in Gresham, Oregon.
- The project record lists 2026 as the library’s year.
- Holst Architecture says the library will serve over 100,000 residents.
- Official photographs are credited to Christian Columbres and KLiK Concepts.
- The manufacturer record names 20 suppliers and adds “+15”.
By Elena Vasquez
Holst Architecture has released official photography of the new 95,000-square-foot East County Library in Gresham, Oregon. Holst Architecture lists 2026 as the project year and says the library will serve more than 100,000 residents.
Holst describes the library as “a community-focused destination for learning, play, and connection.” The firm also calls it “a critical civic space missing in the area for decades.”
Those statements set the announcement’s measure: scale, civic purpose and duration. Holst’s release offers no technical explanation, but it frames the building as infrastructure for current needs and future demand across the same service area.
What does 95,000 square feet mean for residents?
At the stated threshold of 100,000 residents, 95,000 square feet yields 0.95 square foot of floor area per resident. Because Holst says the library will serve more than 100,000 people, the actual ratio falls below that figure.
This comparison describes planning scale, not the space available to any one visitor. Library service depends on schedules, occupancy and the mix of uses, none of which Holst’s announcement specifies. The ratio instead shows how closely Holst has tied the stated floor area to its population brief.
Holst says it shaped the library’s innovative programming and thoughtful architecture to serve the current and future needs of over 100,000 residents. That formulation puts service capacity ahead of formal expression in the firm’s own account.
It also gives the 2026 date a practical context. The project does not stand as a self-contained object in Holst’s account. Instead, the firm ties it to a population figure and a decades-long gap in civic provision.
What do the official photographs add?
The official images carry credits for Christian Columbres and KLiK Concepts. They now provide the clearest visual record of a project that Holst’s accompanying text defines mainly through scale and public purpose.
Holst’s announcement does not inventory the rooms, materials or views in those images. It gives no floor plan, section, material palette or explanation of how learning, play and connection occupy the building.
Photography can document those relationships, but the accompanying text leaves viewers to read the images without a spatial or technical guide. The images must now clarify whether the three program themes share 95,000 square feet coherently, and whether the plan serves daily needs rather than only a broad population target. The photographs need to close that information gap.
Who is behind the project?
Holst Architecture is the architect. The manufacturer credits name 20 companies and then add “+15,” indicating at least 15 additional suppliers.
- American Standard, Assa Abloy, Otis, Uponor and dormakaba.
- Bega, Herman Miller, Acoufelt, Aermec and Allegion.
- Bentley Mills, Caeserstone, Faustrollean, Feast Watson and Hussey.
- Jaga, Kalesnikoff, LF Illumination, Leland and NaughtOne.
Holst Architecture’s announcement does not assign products, quantities or design roles to individual manufacturers. It also gives no contractor, engineer or cost information. The credits establish procurement breadth, but not how those elements support the program Holst describes.
What will 2026 need to prove?
Four practical items remain absent from Holst Architecture’s announcement:
- Construction budget and funding sources.
- A floor-area breakdown for learning, play and connection.
- Delivery and opening dates beyond the 2026 project-year marker.
- A fuller account of daily programs and how the building operates.
The omissions prevent a direct assessment of cost, capacity and delivery. They also leave the community-focused proposition without a room-by-room or operational test.
The next useful disclosure is a program and budget package tied to the photographs and the 2026 schedule. It would let residents test Holst’s population claim against actual space, costs and daily use.
For residents, the decisive milestone is a functioning library that turns Holst’s 95,000-square-foot promise into daily learning, play and connection for a population above 100,000.
Source: ArchDaily
More from Elena Vasquez
Show full bio
Senior reporter covering money, funding and market shifts around construction industry, architecture, interior design at Built Current.
354 articles