Hetao Alpha opens in Shenzhen with RSHP’s butterfly layout
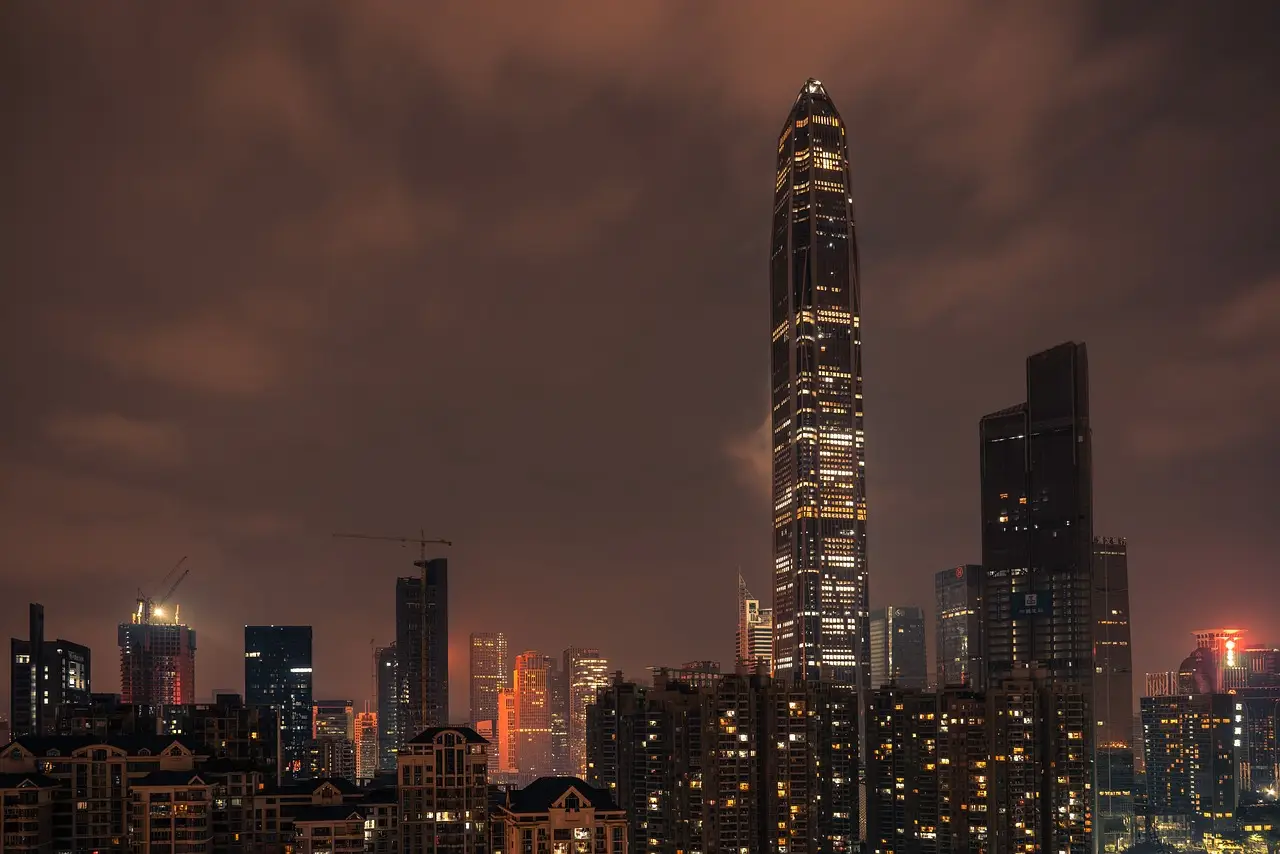
RSHP’s 212m Hetao Alpha tower in Shenzhen pairs 70,410 sq m of offices with a butterfly layout, natural ventilation, wetland views and a public roof terrace.
- Section
- Architecture
- Author
- By Grace Kim
- Filed
- Length
- 2 min read
Key takeaways
- Hetao Alpha stands 212 metres tall and has a reported value of £120 million.
- The tower has 96,223 sq m of floor area, including 70,410 sq m of office space.
- Its butterfly layout comprises a 44-floor west wing and a 37-floor east wing around a concrete core.
- A six-floor podium contains sports facilities, a library, retail and exhibition space.
- The building received China’s 3-star Green Building Evaluation Standard, equivalent to LEED Gold.
By Grace Kim
RSHP’s 212-metre, £120 million Hetao Alpha tower has opened in Shenzhen, delivering 96,223 square metres of floor area. Office space accounts for 70,410 square metres of that total.
At its base, a six-floor podium contains sports facilities, a library, retail and an exhibition area. RSHP combined separate briefs from two clients into the development, which rises as two wings above the shared base.
What does the butterfly layout change for occupants?
RSHP describes the arrangement as a “butterfly layout”. A 44-floor west wing and a 37-floor east wing split around a concrete central core.
The core divides the wings and carries the mega trusses. These sit within it every 12 floors, on refuge and service levels. The system leaves floorplates unobstructed and allows external bays to cantilever, while curved, double-height corners define the tower’s perimeter.
The curved corners provide views of the Shenzhen Bay Wetlands to the west and the Hong Kong Mai Po Wetlands to the south. Panoramic lifts share the outlook, which RSHP describes as a rarity in the area.
A public roof terrace occupies the west wing and creates a vantage point for observing migrating birds. Birdwatching is a popular local pastime, and 100 species stop in Shenzhen’s wetlands. Half of the terrace will be dedicated to green space.
RSHP’s design uses natural ventilation through a façade system of louvred panels and glazing vents. These components allow external air to circulate. Hetao Alpha has received China’s 3-star Green Building Evaluation Standard, described as equivalent to LEED Gold.
Hetao Alpha sits above and adjacent to major bus and metro connections. Ben Warner, RSHP’s managing director in Asia, said: “The interlocking tower and podium present a highly visible and commanding position. Sitting above and adjacent to major bus and metro connections, the tower is a visual anchor, representing and reinforcing this vibrant neighbourhood.”
Marco Tessaro, RSHP associate, said: “Centred around a concrete core with suspended corner bays, the tower minimises its perimeter structure, creating slender edges and expansive double-height views, forming the distinct structural system that defines the tower’s identity.” Tessaro links the concrete core and suspended corner bays directly to the tower’s slender edges and expansive double-height views.
Both statements address the project at different scales. Warner describes its relationship to the neighbourhood and transport network, while Tessaro explains how its central structure shapes the interior.
For occupants, the butterfly arrangement combines unobstructed floorplates with double-height wetland views. The six-floor podium adds sports facilities, a library, retail and an exhibition area at the base. The west-wing roof terrace adds a public vantage point for birds and will reserve half its area for green space.
Hetao Alpha pairs natural ventilation with China’s 3-star Green Building Evaluation Standard. The next measure is operational: whether its louvred panels and glazing vents sustain that performance across 70,410 square metres of office space.
Source: globalconstructionreview.com
More from Grace Kim
Show full bio
Staff writer covering money, funding and market shifts around construction industry, architecture, interior design at Built Current.
325 articles