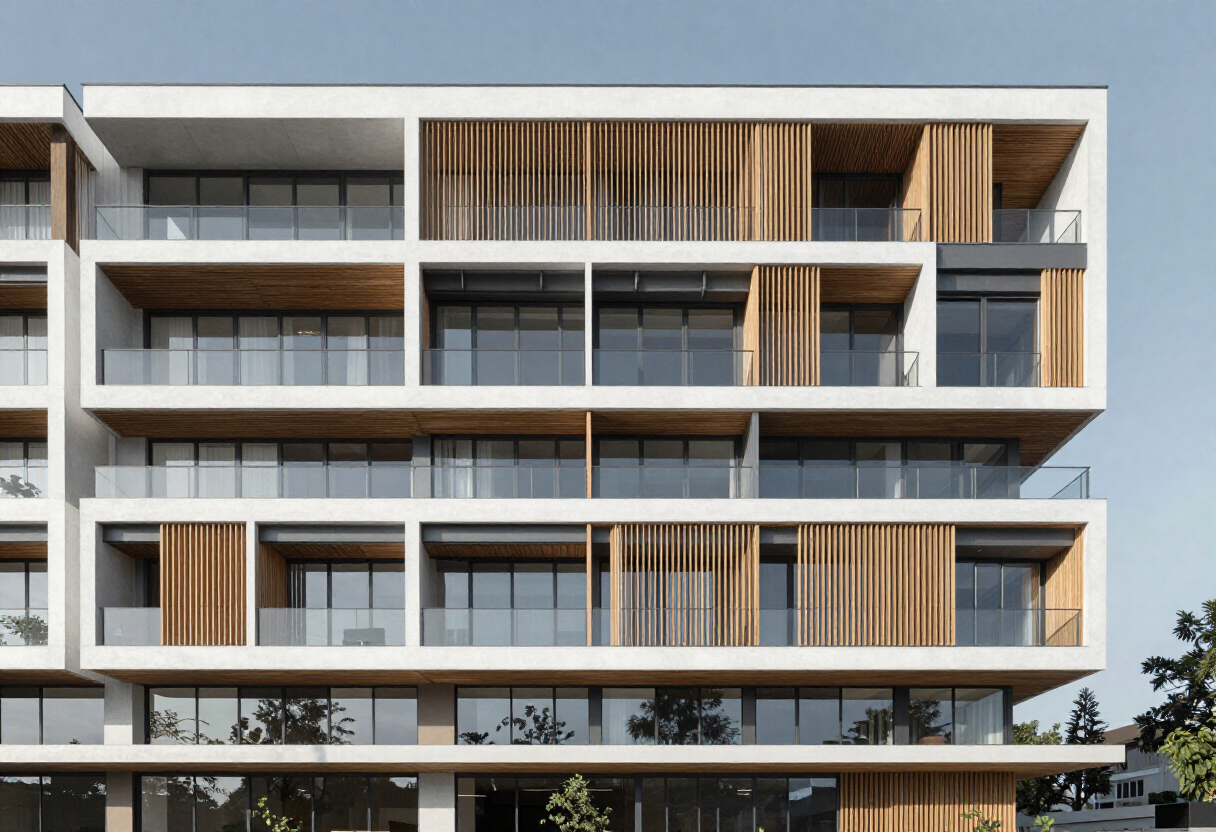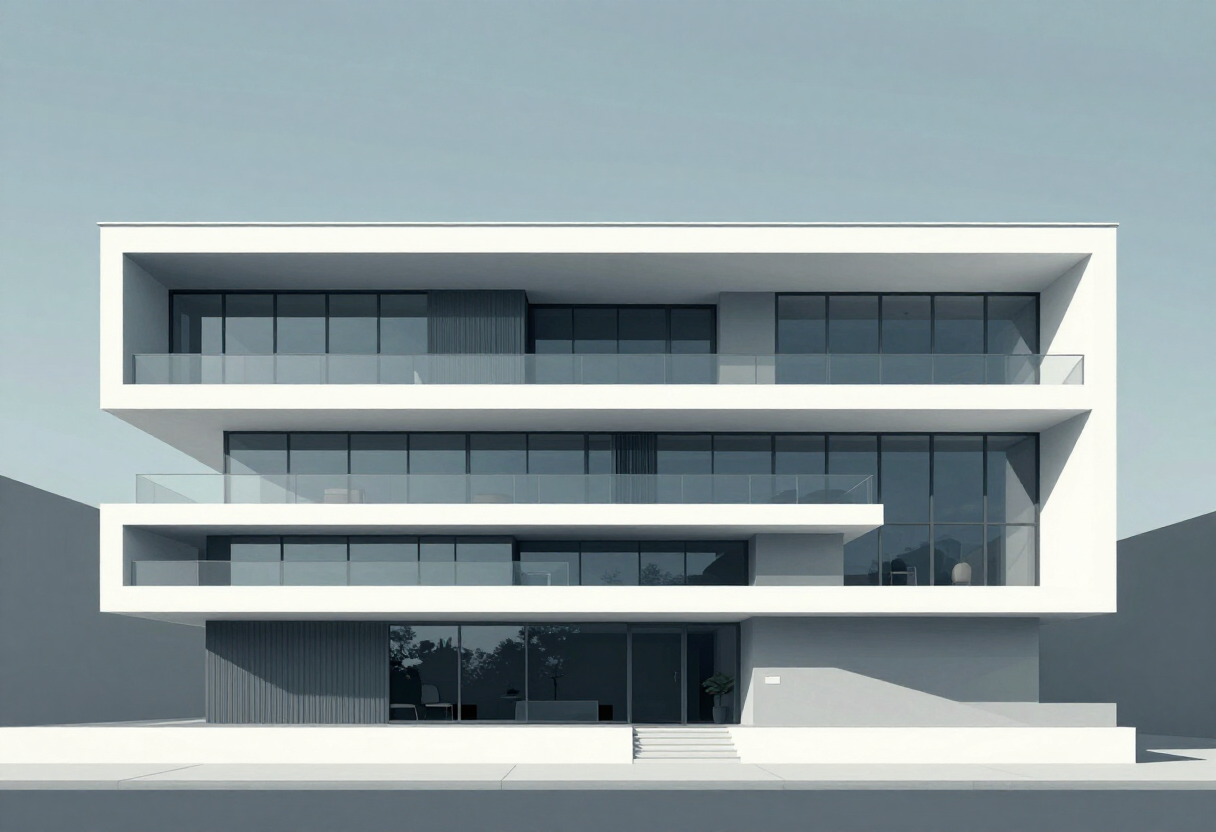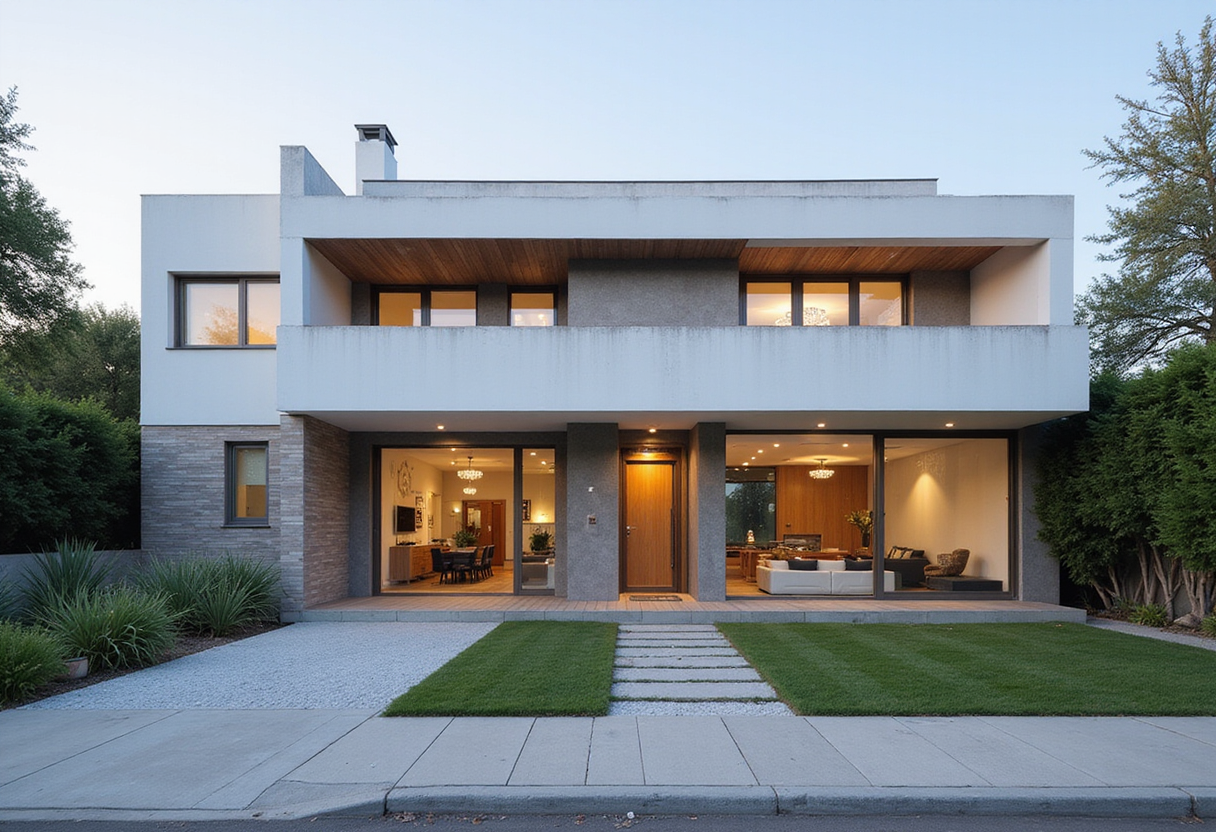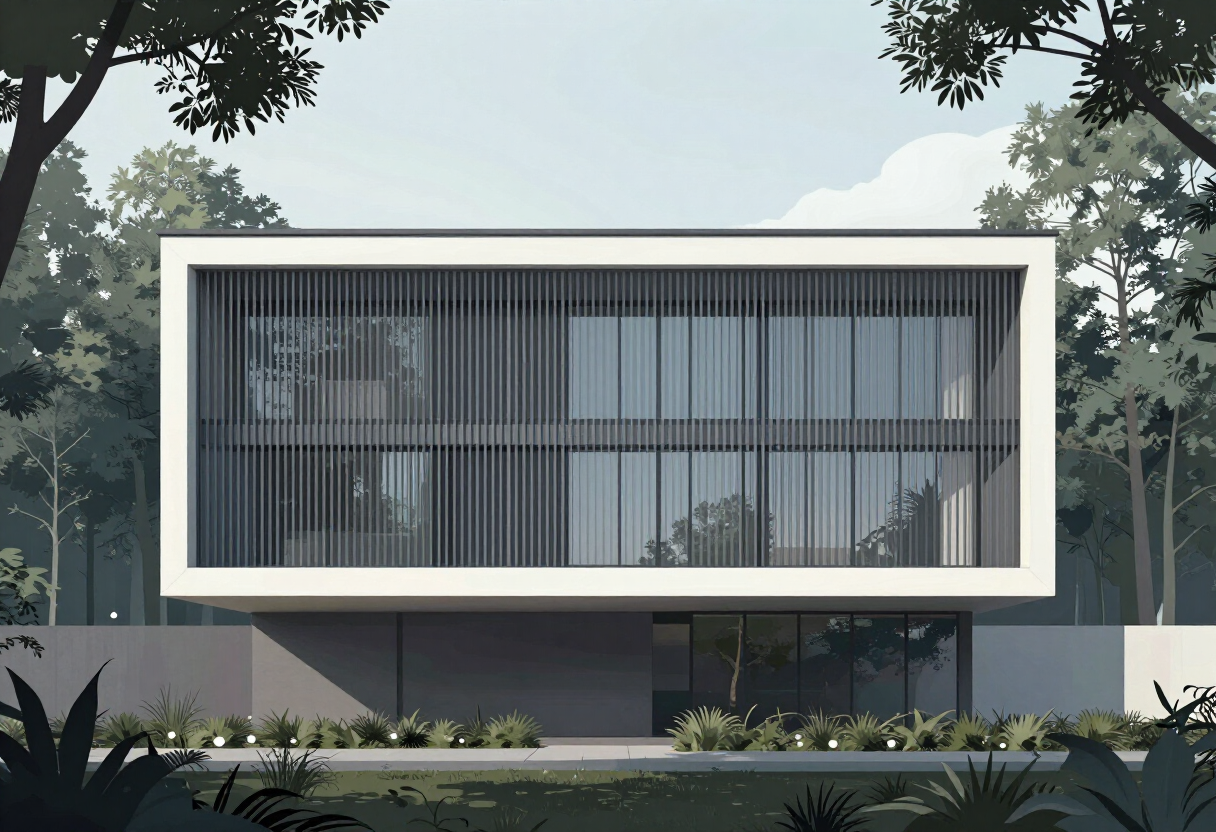
FGMF Tucks Bosque House Into a 14,000 m² Forest Plot in São Paulo
FGMF's Bosque House sits on a 14,000 m² plot in São Paulo's Fazenda Boa Vista, where mature sculptural trees and a deceptively gentle slope shape the design.
- Section
- Architecture
- Author
- By Priya Raman
- Filed
- Length
- 2 min read
Key takeaways
- Bosque House by FGMF stands on a 14,000 m² plot in the Fazenda Boa Vista condominium, countryside of São Paulo.
- Adult and sculptural trees fill the central portion of the site, according to the architects' description.
- The architects note that the site's drop, 'which at first glance is delicate, assumes important proportions' across the full territory.
Bosque House, designed by FGMF Arquitetos, occupies a 14,000-square-meter plot in the Fazenda Boa Vista condominium, in the countryside of São Paulo state.
The project takes its character from the land itself. Adult and sculptural trees fill the central portion of the site, according to the text description provided by the architects. These trees, already established and substantial, define the visual and spatial core of the property. They are not ornamental additions but pre-existing features that the design must negotiate with directly.
The topography presents its own challenge. "The drop, which at first glance is delicate, assumes important proportions when we consider the entire extension of the territory," the architects write. In other words, a slope that reads as gentle at any single point accumulates into a significant gradient when measured across the full 14,000 square meters of the site.
This combination — a dense stand of mature trees at the center and a long, cumulative grade — sets the fundamental conditions for the house. The scale of the plot is unusual even by the standards of Fazenda Boa Vista, a gated condominium known for large rural properties. Fourteen thousand square meters gives the designers room to work at a distance from the property lines, but it also means the terrain cannot be treated as flat or uniform. Every intervention must account for how the ground shifts from one end of the site to the other.
FGMF, a São Paulo-based practice led by Fernando Guerra andHenrique Morales (Forgiarini), is no stranger to work that balances bold architectural form against demanding natural settings. The office has built a reputation for houses that engage terrain, vegetation and climate as active design parameters rather than obstacles to overcome. Bosque House, with its forested core and sloping expanse, fits squarely within that trajectory.
The project team was substantial. João Baptistella, Larissa Sartori, Letícia Gonzalez and Priscylla Hayashi coordinated the work. More than twenty collaborators contributed, including Amanda Domingues, Bárbara Dolabella, Bruno Suman, Caio Armbrust, Carolina Hirata, Diogo Mondini, Eduardo Saran, Eduardo Piovesan, Guilherme Canadeu, Gustavo Hohmann, José Carlos Navarro, Julia Jobim, Julio de Luca, Karina Nakaura, Lucas Lima, Mariana Leme, Otávio Araújo Costa, Raquel Gregorio and Victor Lucena. Ten interns supported the office: Ana Paula Sapia, Aryane Diaz, Flávia Moura, Giovanna Custódio, Guilherme Pulvirenti, Henrique Dias, José Beltrami, Matheus Soares, Michelle Vasques, Rafael Mourão and Vinícius Romano.
The size of the team reflects the complexity of the commission. Coordinating architecture across a site of this scale — where the central grove constrains buildable area and the grade shapes everything from access to drainage — demands sustained coordination between design, engineering and landscape considerations.
As additional documentation of the completed house becomes available, the central question will be how FGF resolved the tension the architects themselves identify: preserving the sculptural trees at the heart of the plot while building on ground that falls away in measures too gradual to see and too large to ignore.
Source: ArchDaily
More from Priya Raman
Show full bio
News editor covering industry trends and analytics at Built Current.
63 articles