Danielle Frankel Opens 12,000-Square-Foot Bridal Salon in Tribeca
Nearly 10 years in, bridal designer Danielle Frankel Hirsch opens a 12,000-square-foot Tribeca salon with designer Augusta Hoffman in a 19th-century Mercantile Exchange building.
- Section
- Interiors
- Author
- By Priya Raman
- Filed
- Length
- 3 min read
Key takeaways
- Danielle Frankel opened a 12,000-square-foot Tribeca flagship in early November after a nearly two-year design process.
- Designer Augusta Hoffman and Studio Partners Architecture converted a 19th-century Queen Anne–style building that once housed the New York Mercantile Exchange, established in the 1880s.
- Custom cerused oak racks display roughly 65 dresses from Danielle Frankel collections.
- The salon includes three private bridal suites and a grand staircase concealing the stockroom.
Bridal designer Danielle Frankel Hirsch has opened a 12,000-square-foot flagship salon in Tribeca, nearly a decade after launching her label. The space, at 433-adjacent Harrison Street in a 19th-century Queen Anne–style red brick building, opened in early November after a nearly two-year design process.
Frankel Hirsch worked with AD PRO Directory designer Augusta Hoffman and Studio Partners Architecture on the interiors. It is their third collaboration, after stores in Los Angeles and New York City. "Because this is our third space together, we can almost speak in shorthand now," Frankel Hirsch says. "We're finally at the point where my heart and my head have been."
What does the building's history change?
The building once housed part of the original New York Mercantile Exchange, first established in the 1880s to keep the standards of the grocer business. Hoffman transformed the interiors into a modern bridal boutique while preserving that history. "We wanted the space to stay pretty bright and focus on the architecture, but we needed a lot of seating," Hoffman says. "There was a lot of pressure because we wanted it to feel like Danielle and we wanted to leave our mark on the space, but it's also so beautiful as is and we didn't want to have too many interventions that take away from that."
The former large, open space with a small mezzanine had little existing infrastructure — no electrical, HVAC, or plumbing.
How is the space organized?
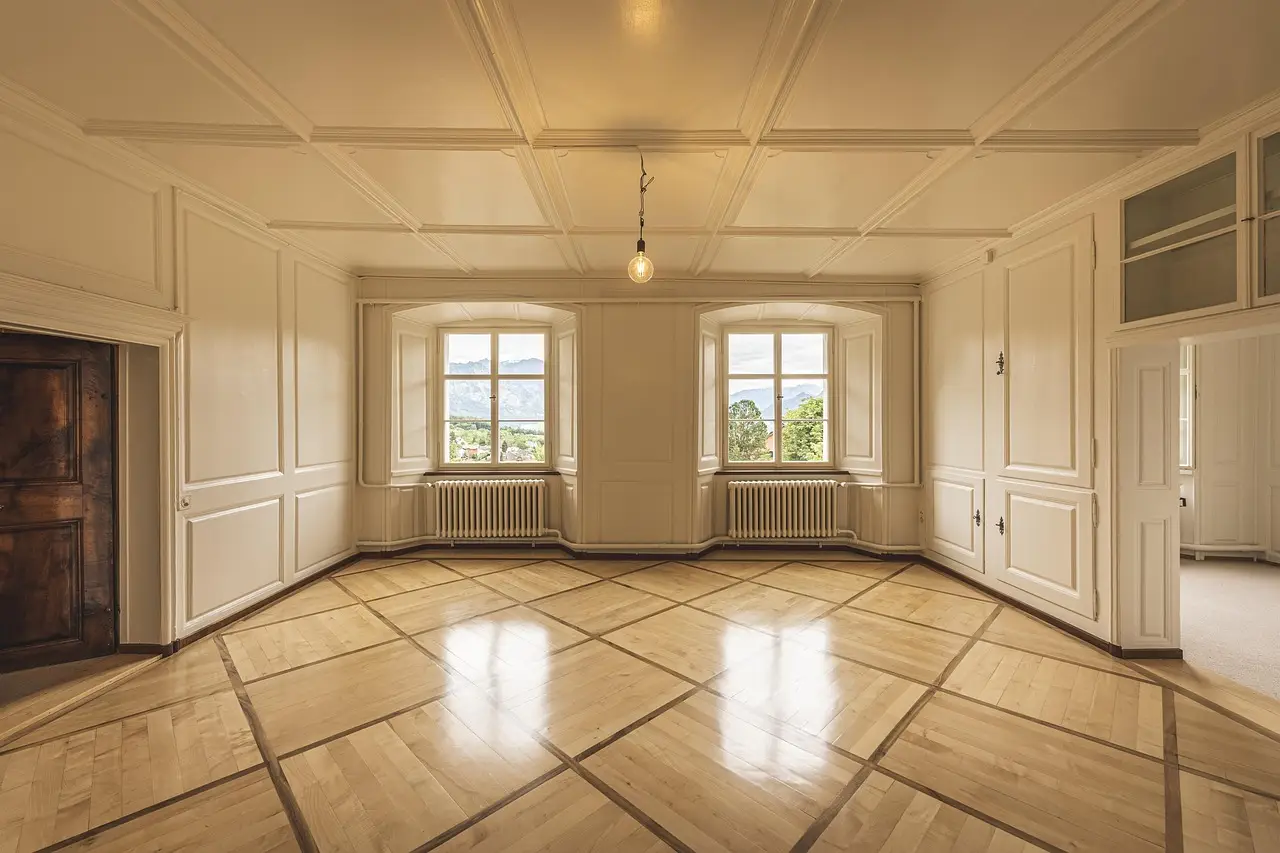
Brides enter through an unassuming brown storefront on Harrison Street, its two large glass windows encased in sheer linen. A staircase leads up to a large gallery with over 30-foot floor-to-ceiling windows on two sides and a hand-painted mural pattern on the ceiling.
In the gallery, Hoffman created distinct zones where wedding parties wait before their appointment in a private fitting room. Design details include:
- Antique glass vitrines from the previous New York gallery, filled with Frankel Hirsch's family wedding photos and fitting references — one holds a board layered with crinoline and interlining samples, another custom Danielle Frankel cufflinks
- An oak folding screen with flower girl dresses on shelves lined in silver leaf paper
- Custom parchment and cerused oak racks, designed by Hoffman to withstand the weight of wedding dresses, displaying roughly 65 dresses from Danielle Frankel collections
- Much of the furniture, sourced by Hoffman and Frankel Hirsch together on trips to Paris
What happened to the mezzanine?
Hoffman and Studio Partners Architects converted the former mezzanine — originally separated from the floor below by only a single-bar metal railing — into a full wall with antiqued mottled glass windows. At the center they built a cascading grand staircase that conceals the stockroom underneath and leads to three private bridal suites.
Hallways painted in Wenge by Benjamin Moore lead to the suites. Each suite is designed differently, with antique and vintage furniture, custom carpets, lighting, and racks. Walls are painted in Presidente Roman Clay by Portola Paints, an earthy contrast to the white and ivory dresses.
A bar in the gallery lets wedding parties toast the final selection — on a recent morning, one bride and her party celebrated with champagne after choosing a dress in the VIP suite. "It's just as much about the hospitality and the warmth as it is about the gowns," Frankel Hirsch says.
Source: Architectural Digest
More from Priya Raman
Show full bio
News editor covering people, launches and day-to-day practice in construction industry, architecture, interior design at Built Current.
318 articles